
Featured project · Extensions
Rear and side extension, Addington
- Area
- Addington, Croydon
- Work
- Full-width single-storey rear extension, two-storey side extension, steel frame, flat roof with roof light, bifold doors, render, open-plan kitchen
- Status
- Nearing completion
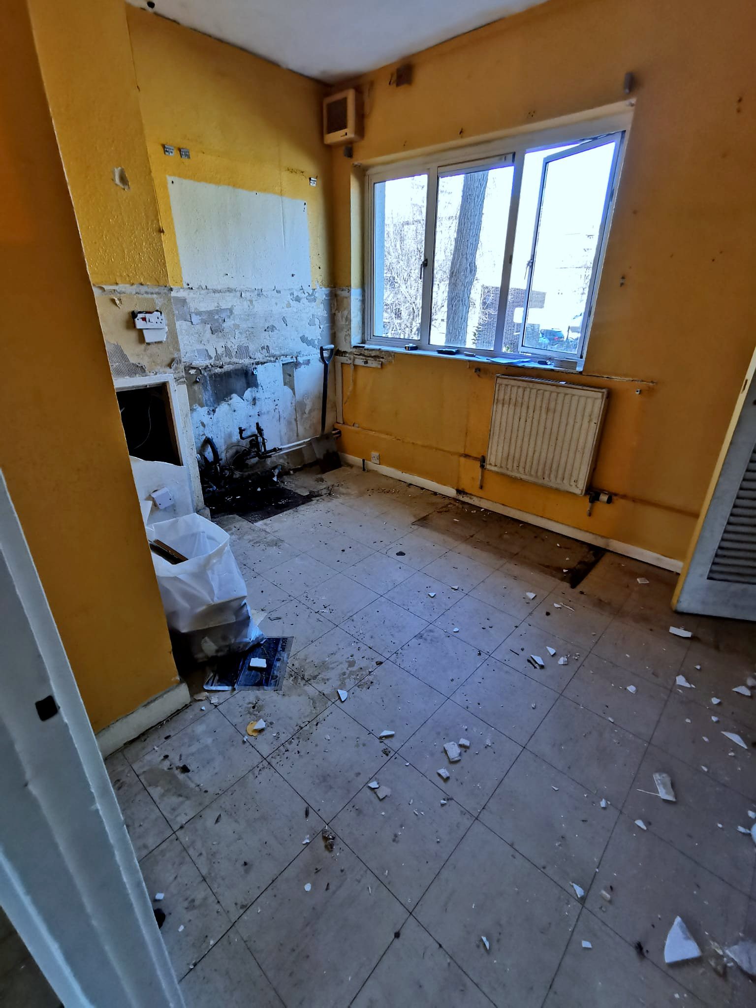
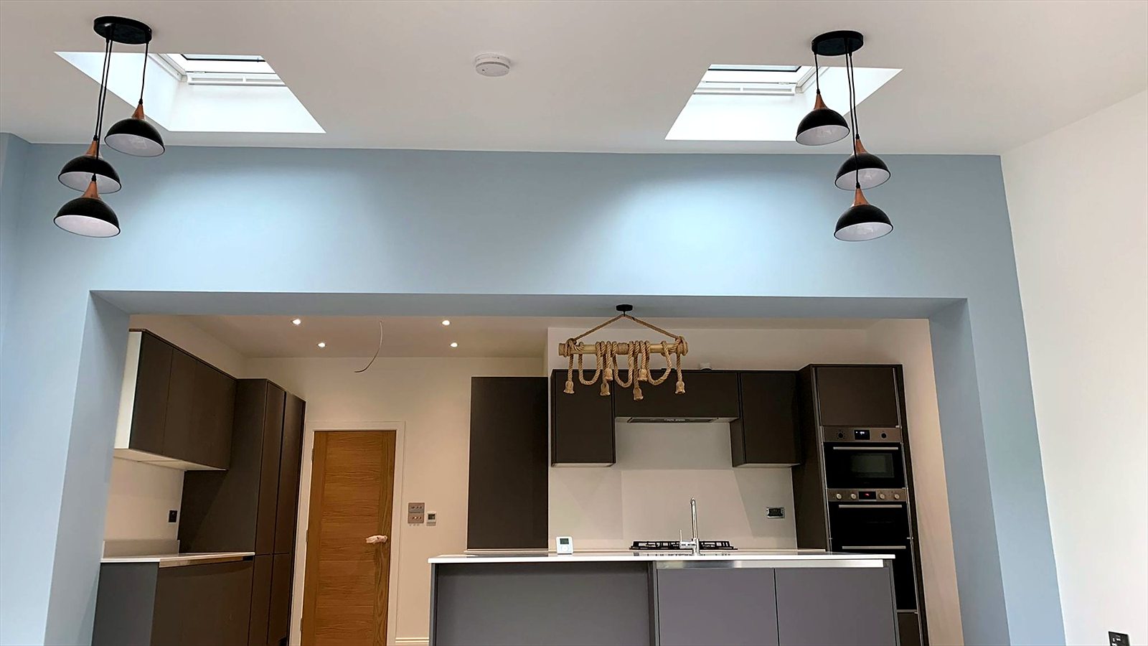
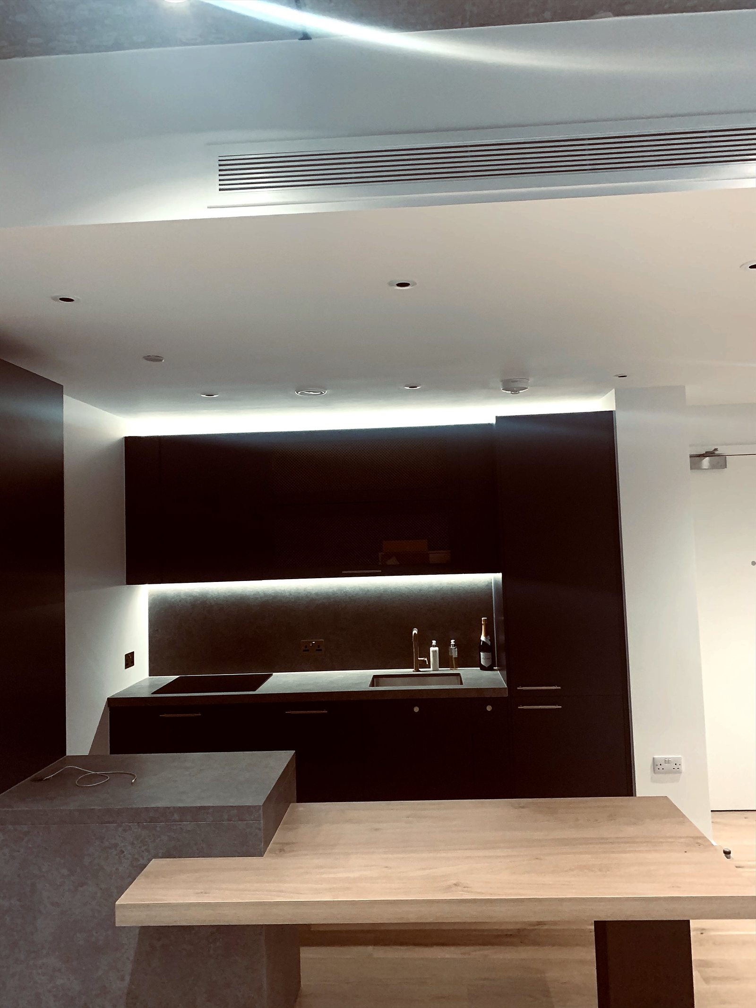
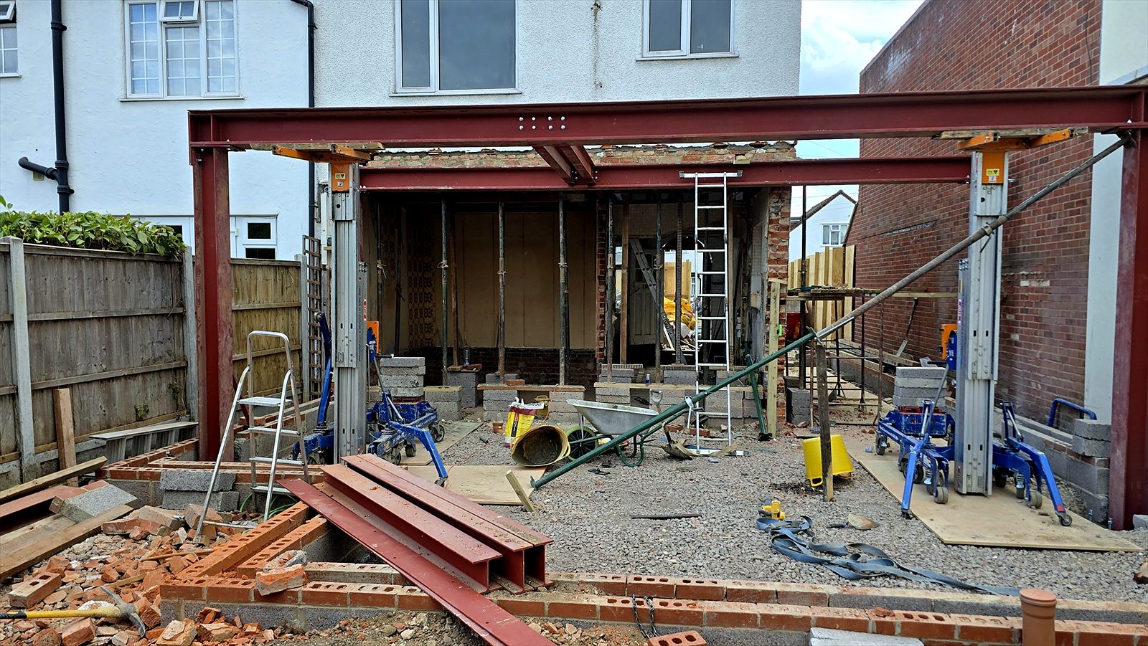
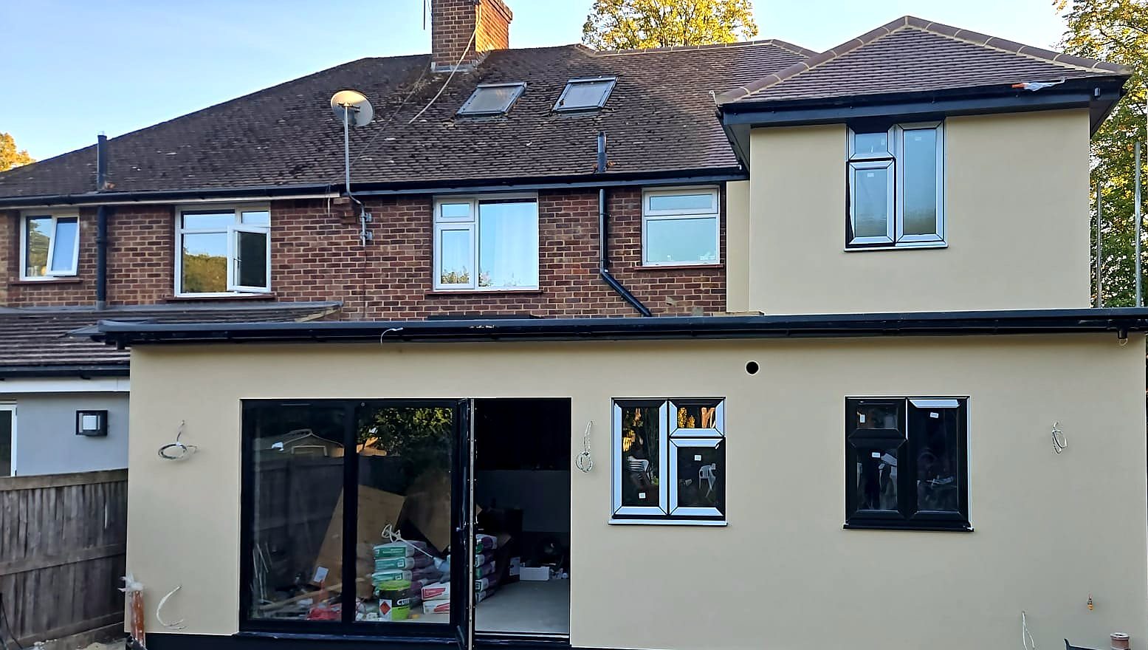
This is our flagship extension project. We added a full-width single-storey rear extension and a two-storey side extension to a semi-detached house, creating a large open-plan kitchen, dining and living space that opens onto the garden.
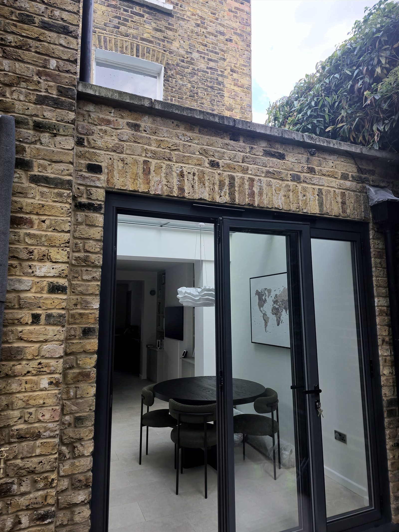
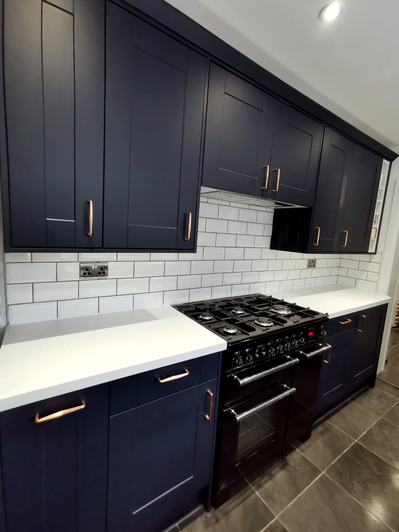
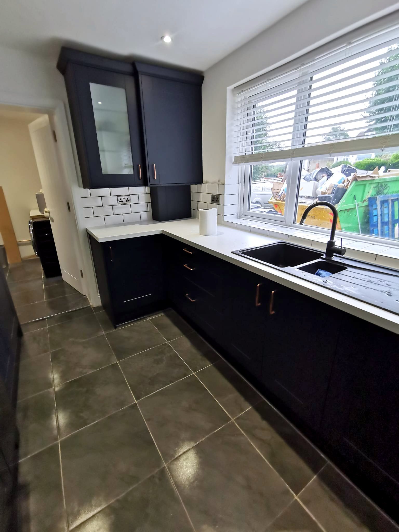
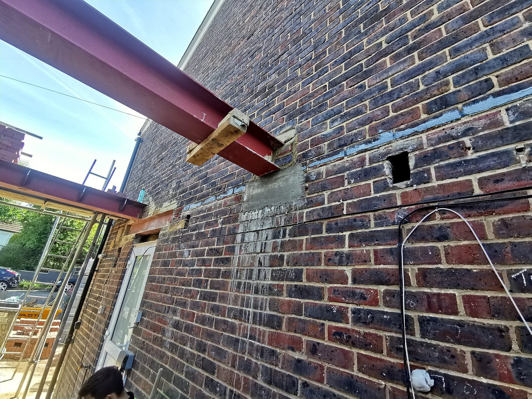
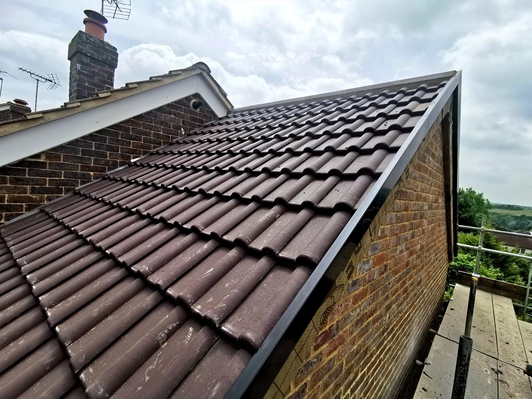
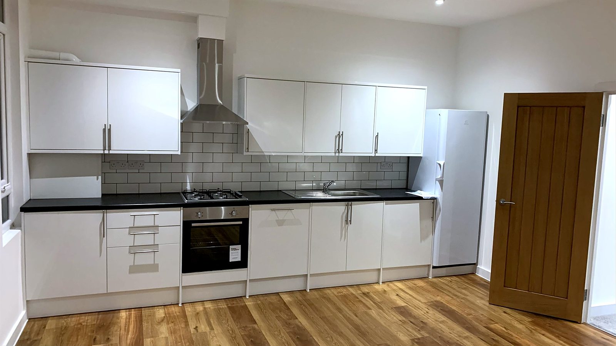
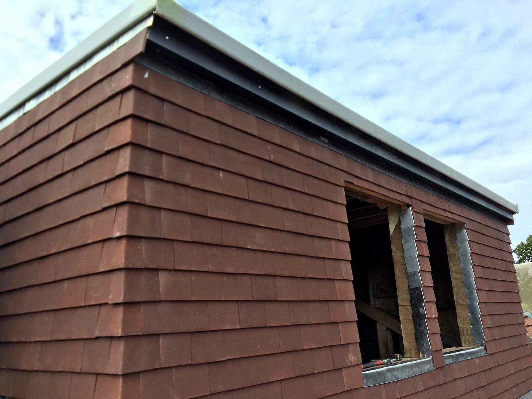
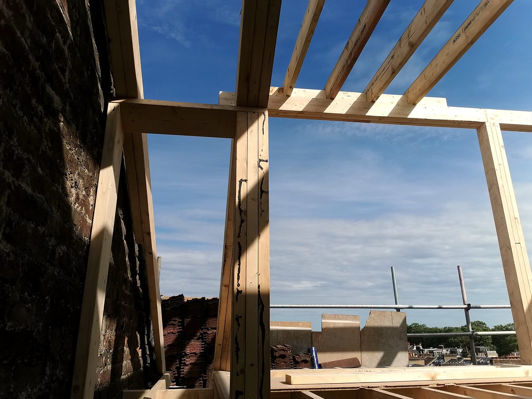
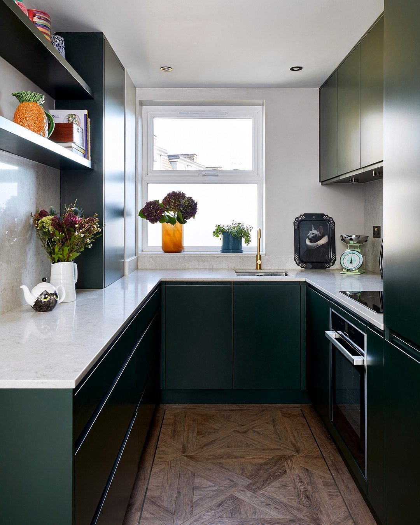
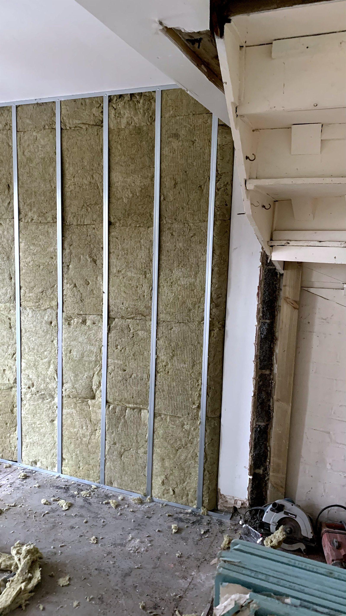
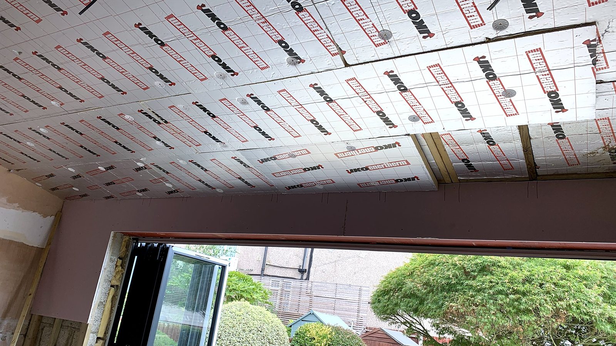
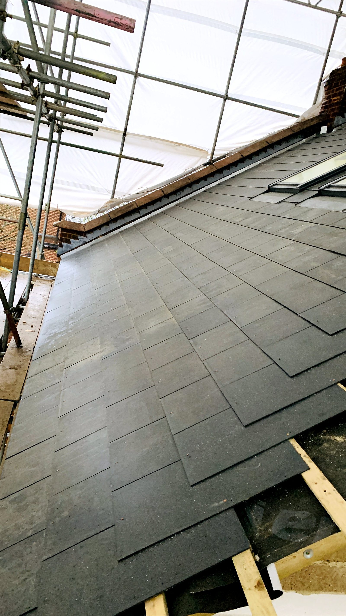
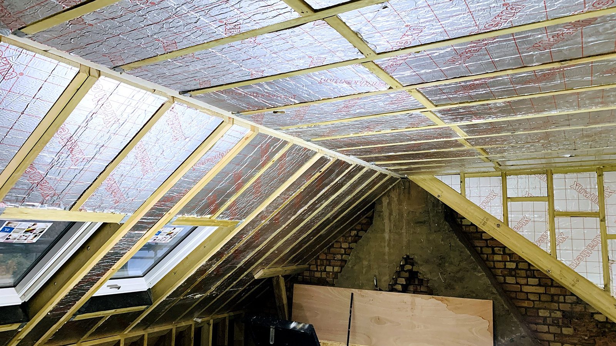
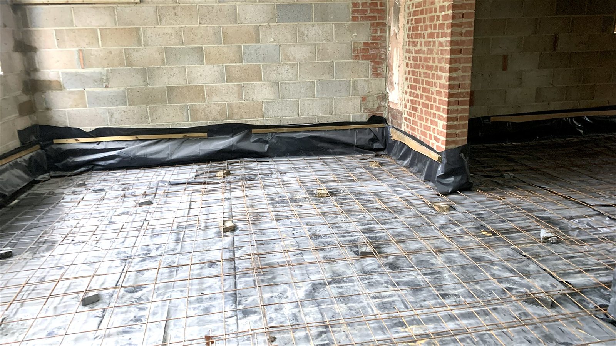
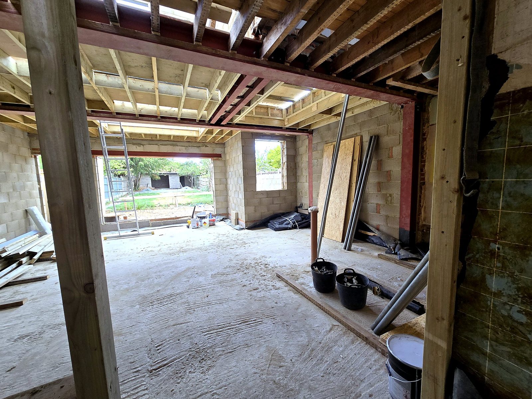
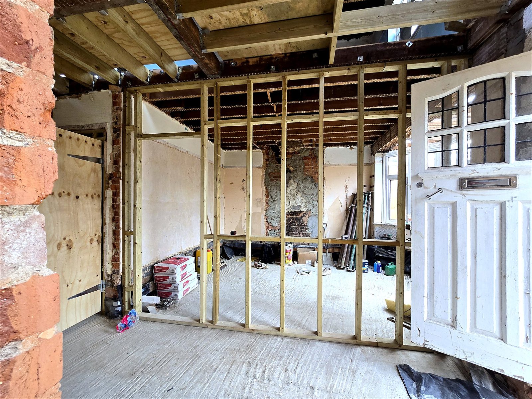
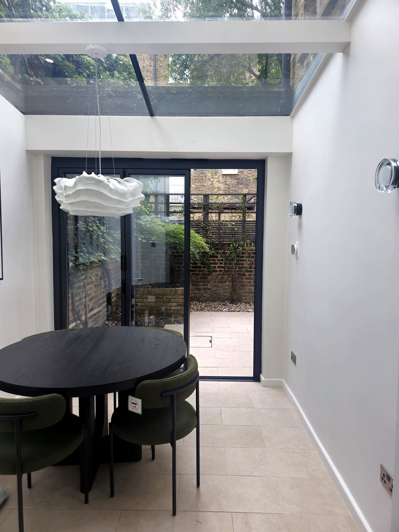
We managed the whole build. That covered trench foundations and new below-ground drainage, then insulated cavity blockwork and a steel goalpost frame on concrete pad bases. The flat roof has timber joists, a large roof light set in a deep plastered well, and black aluminium bifold doors. Outside, we finished the extension in smooth render, and the side extension has a hipped tiled roof to match the house. Inside, the navy kitchen with an island is being fitted now.
How it was built
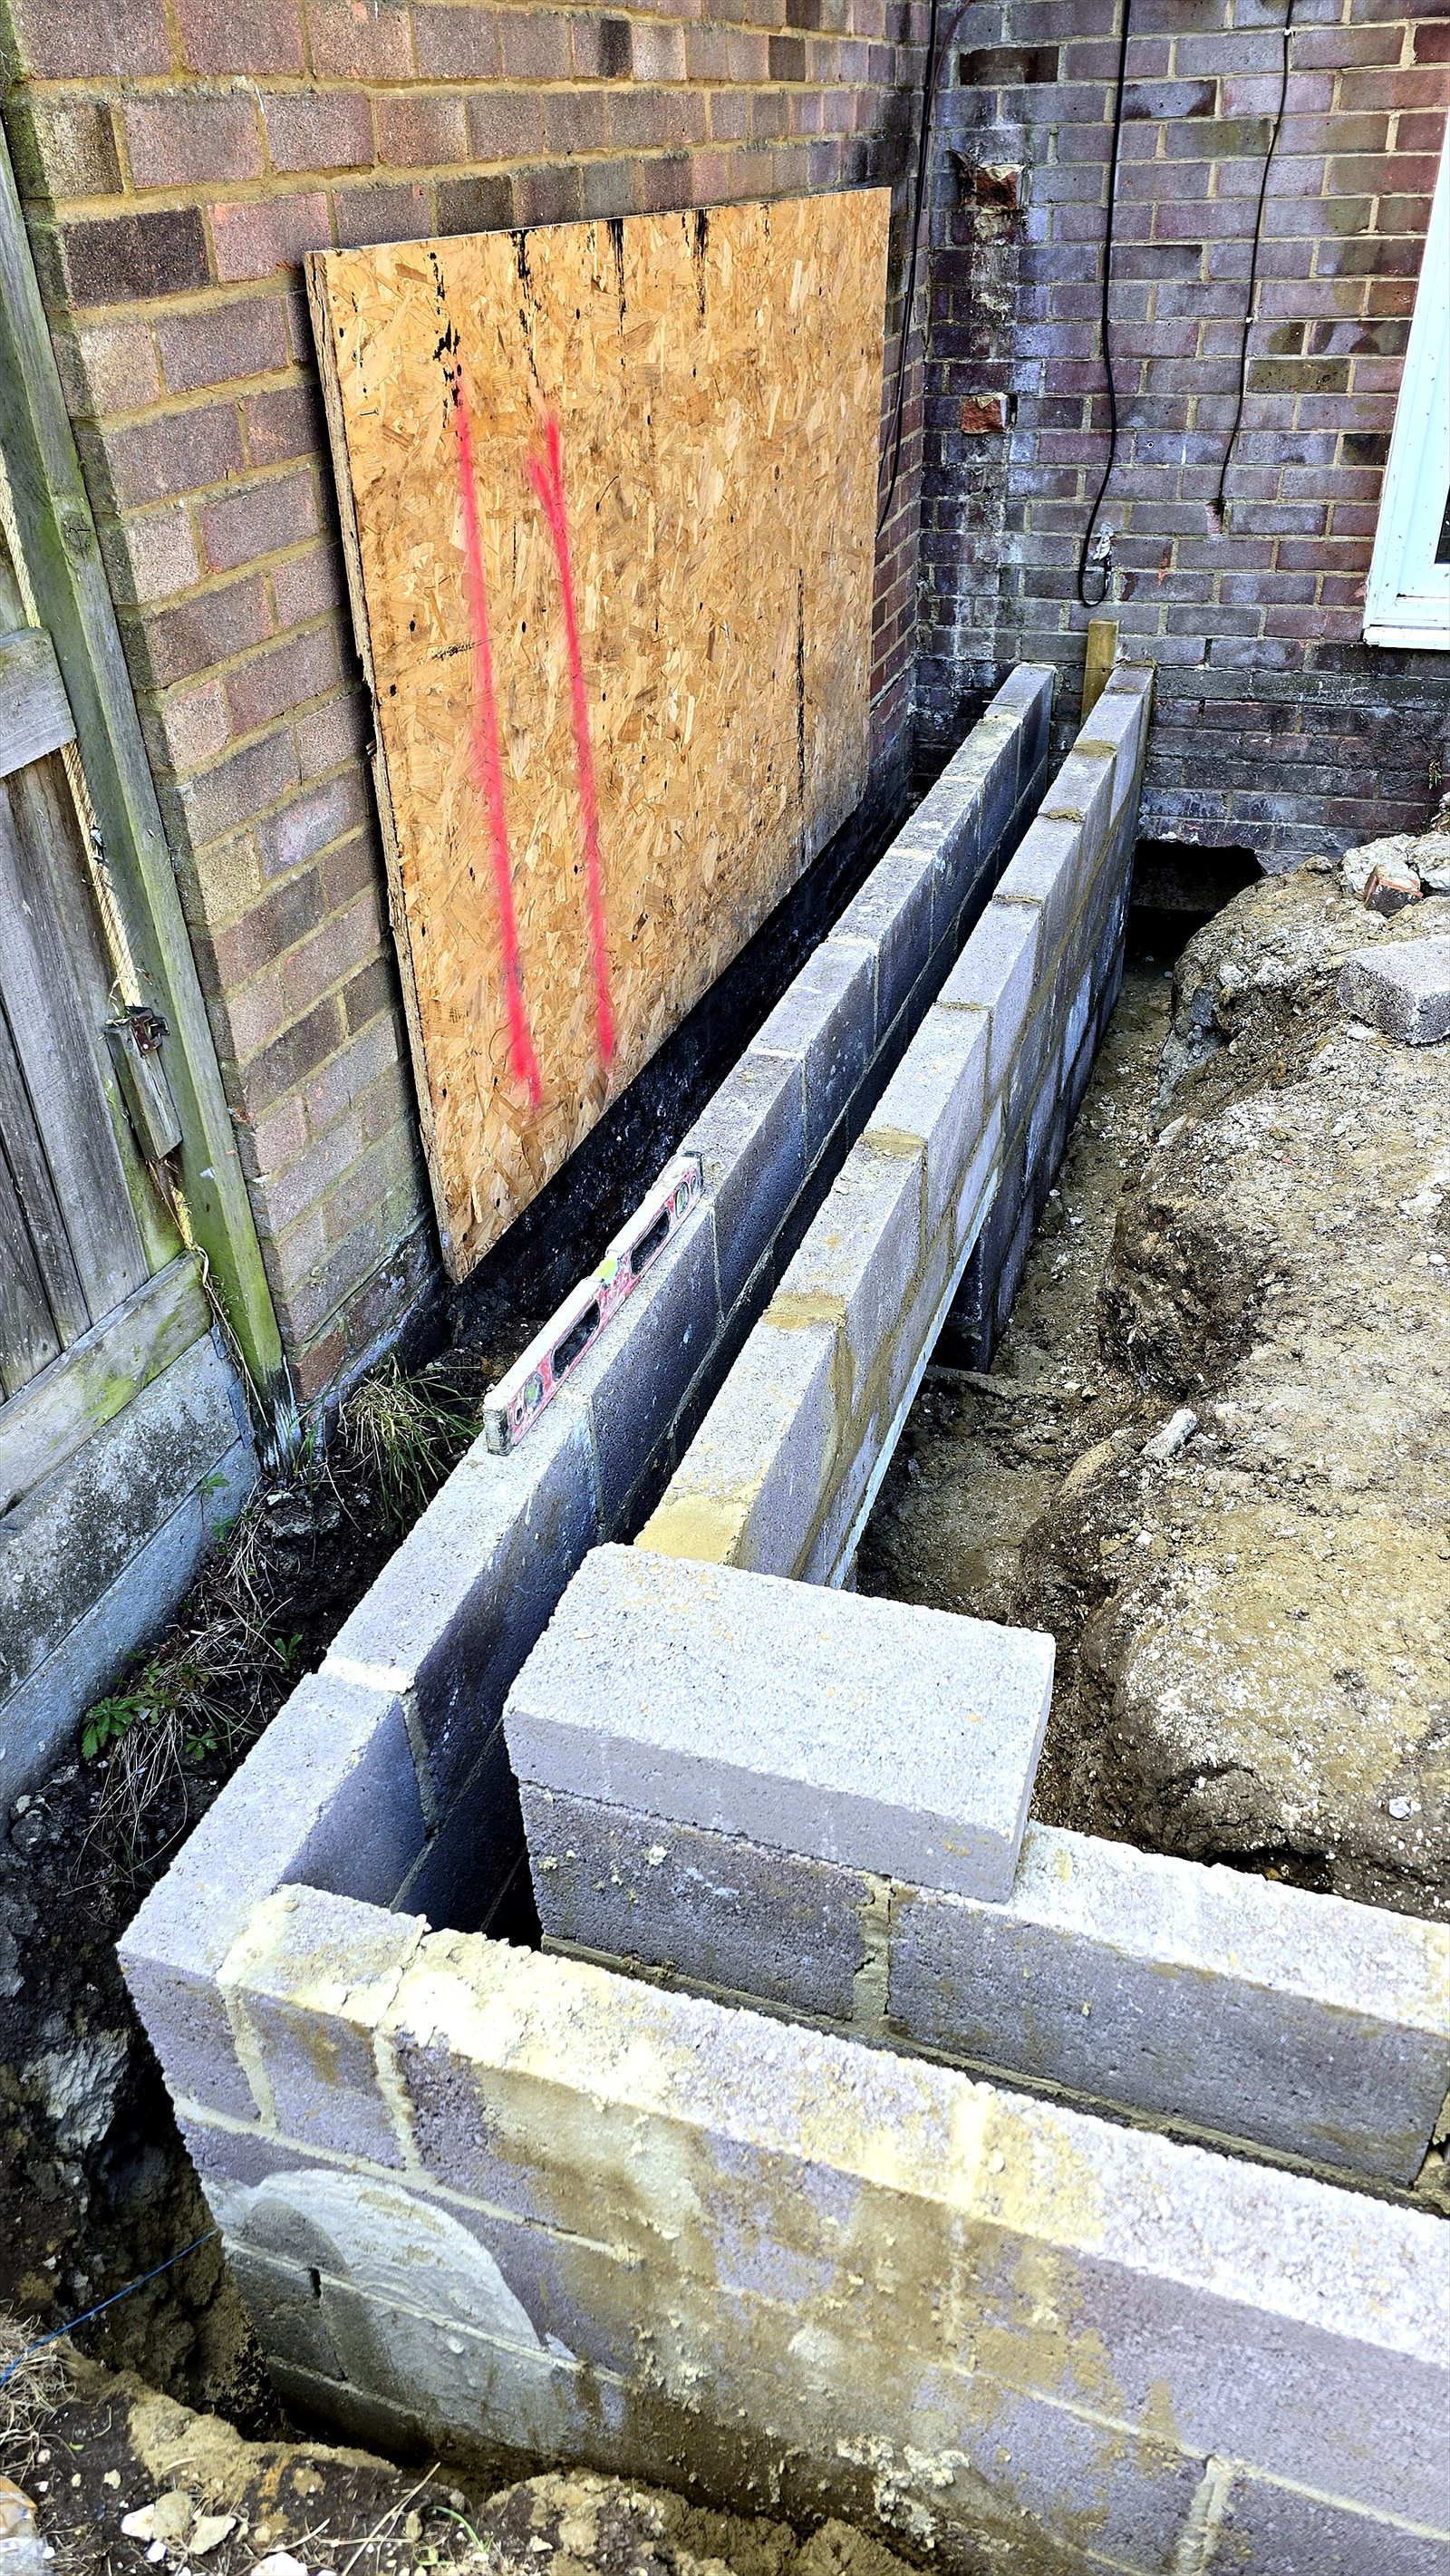
1. Foundations Trench footings and blockwork out of the ground 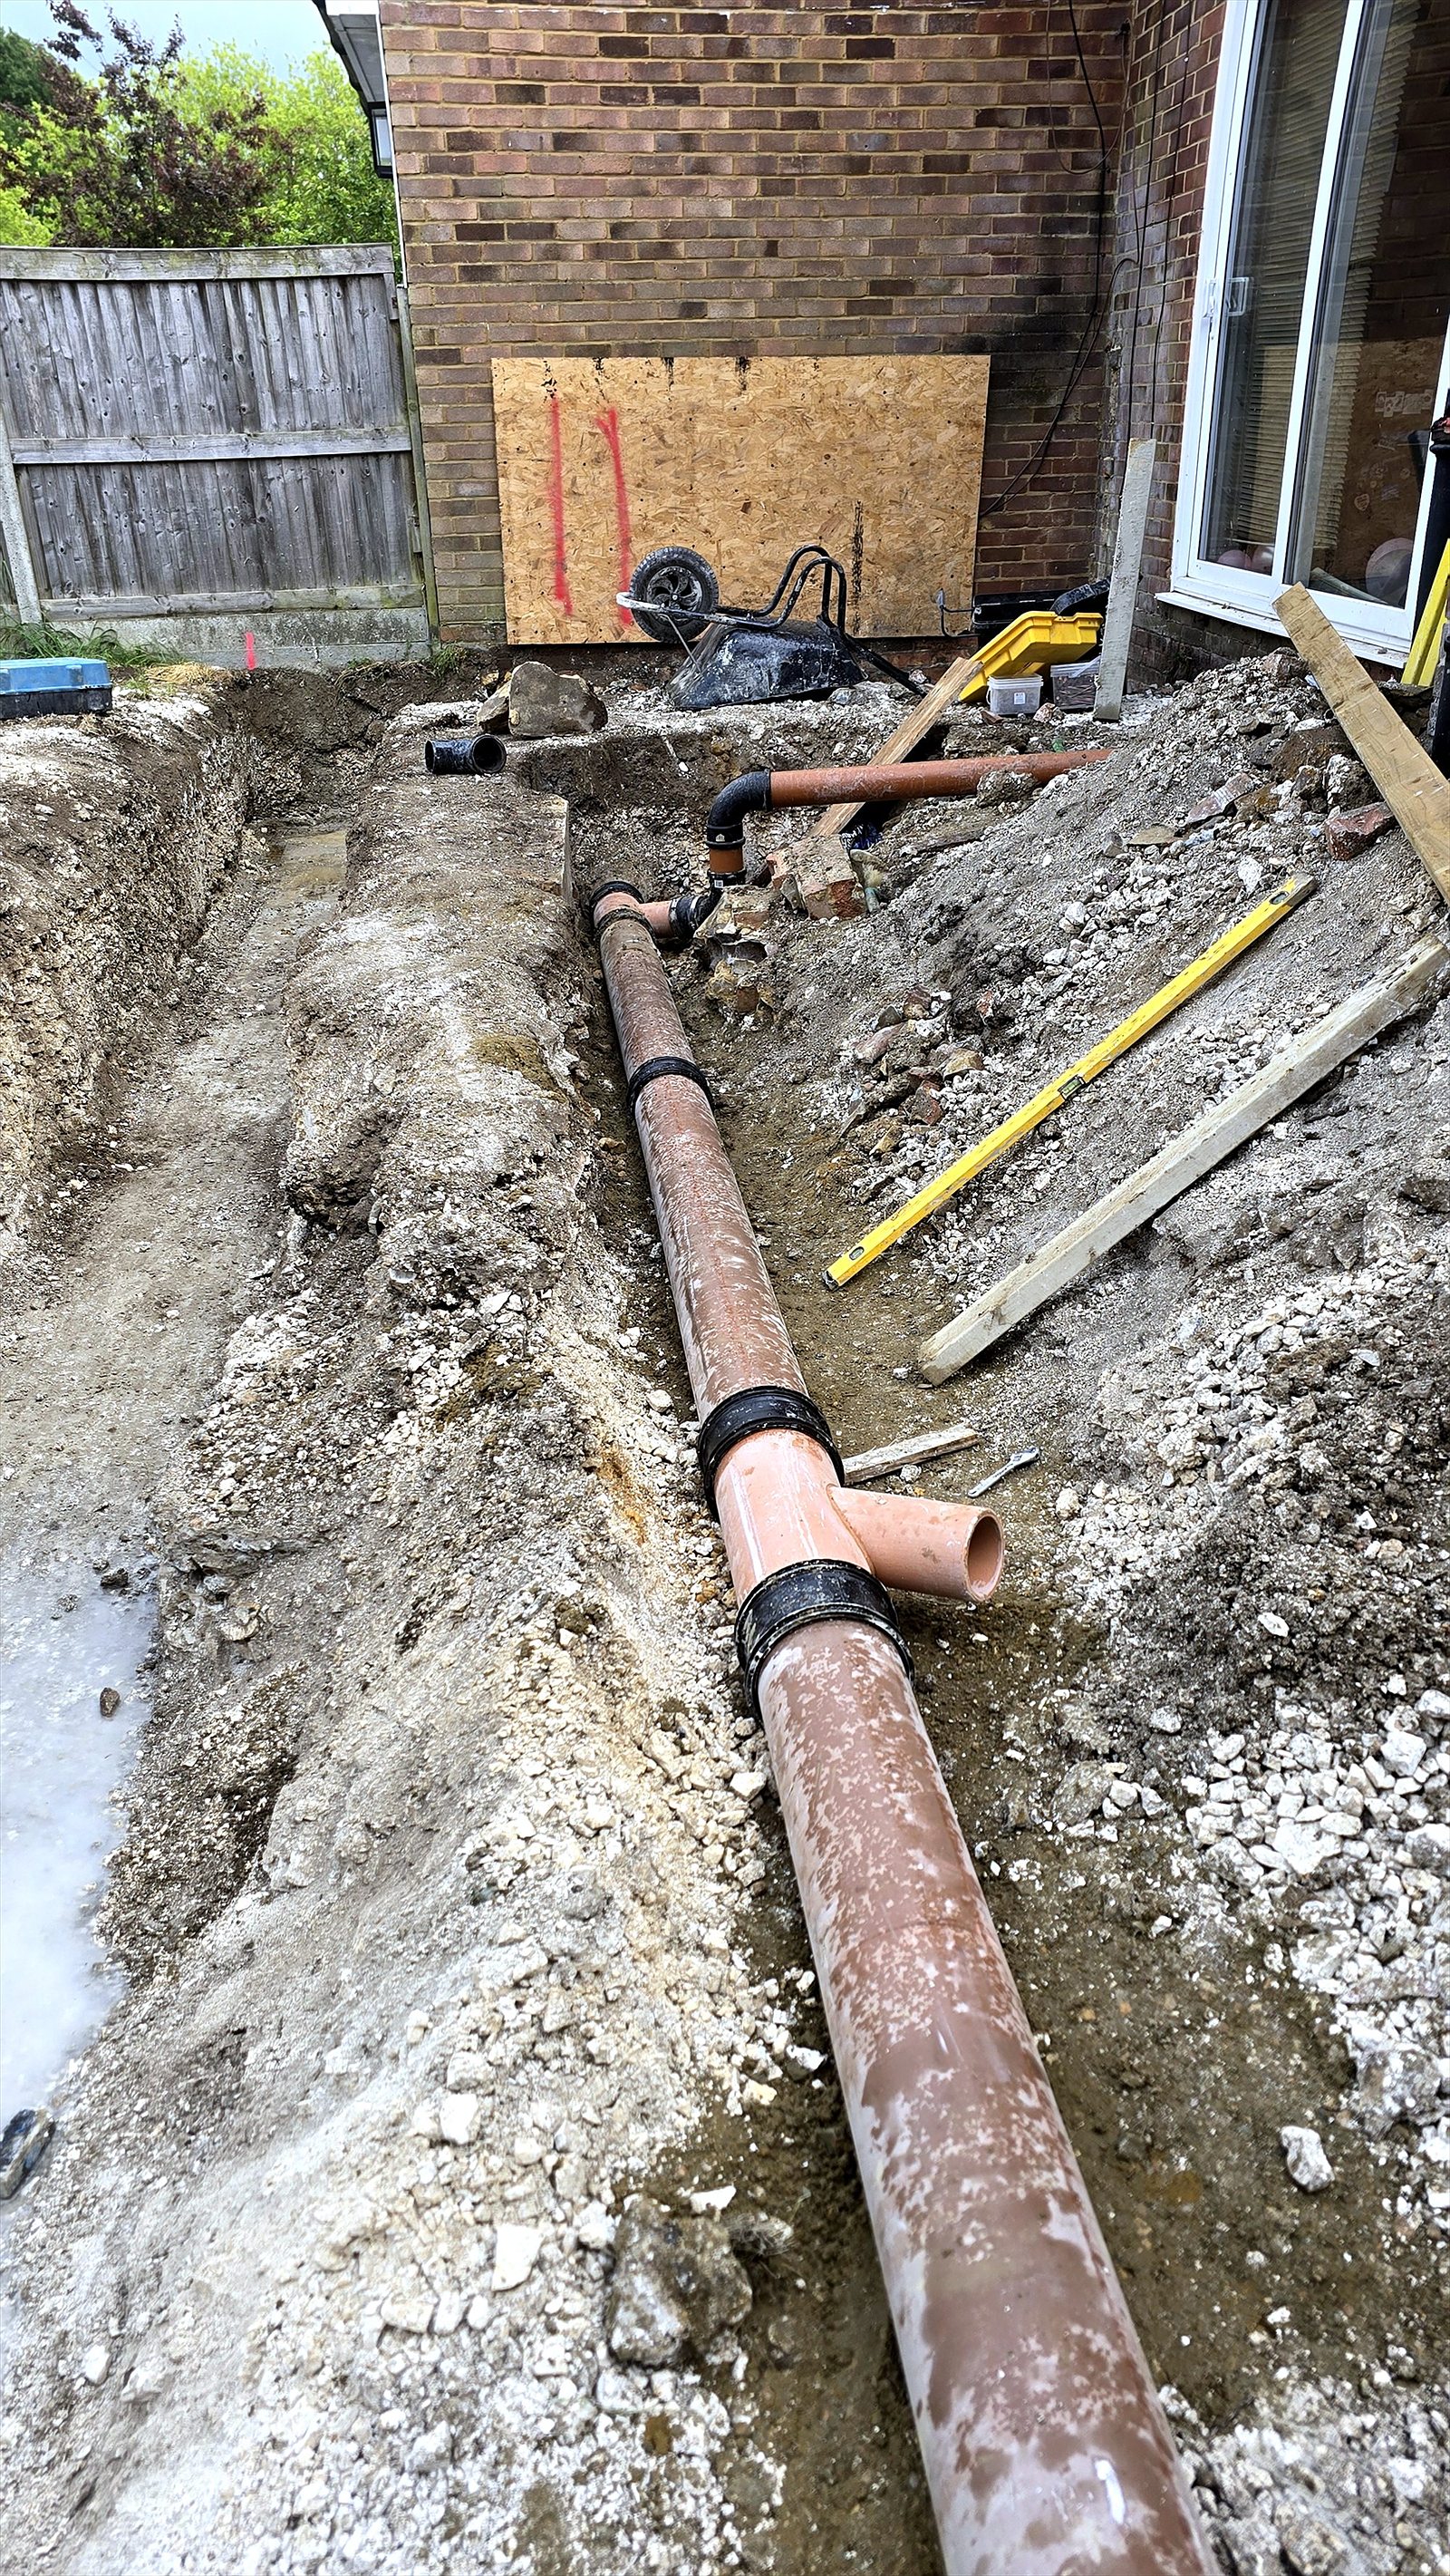
2. Drainage New below-ground drainage and connections 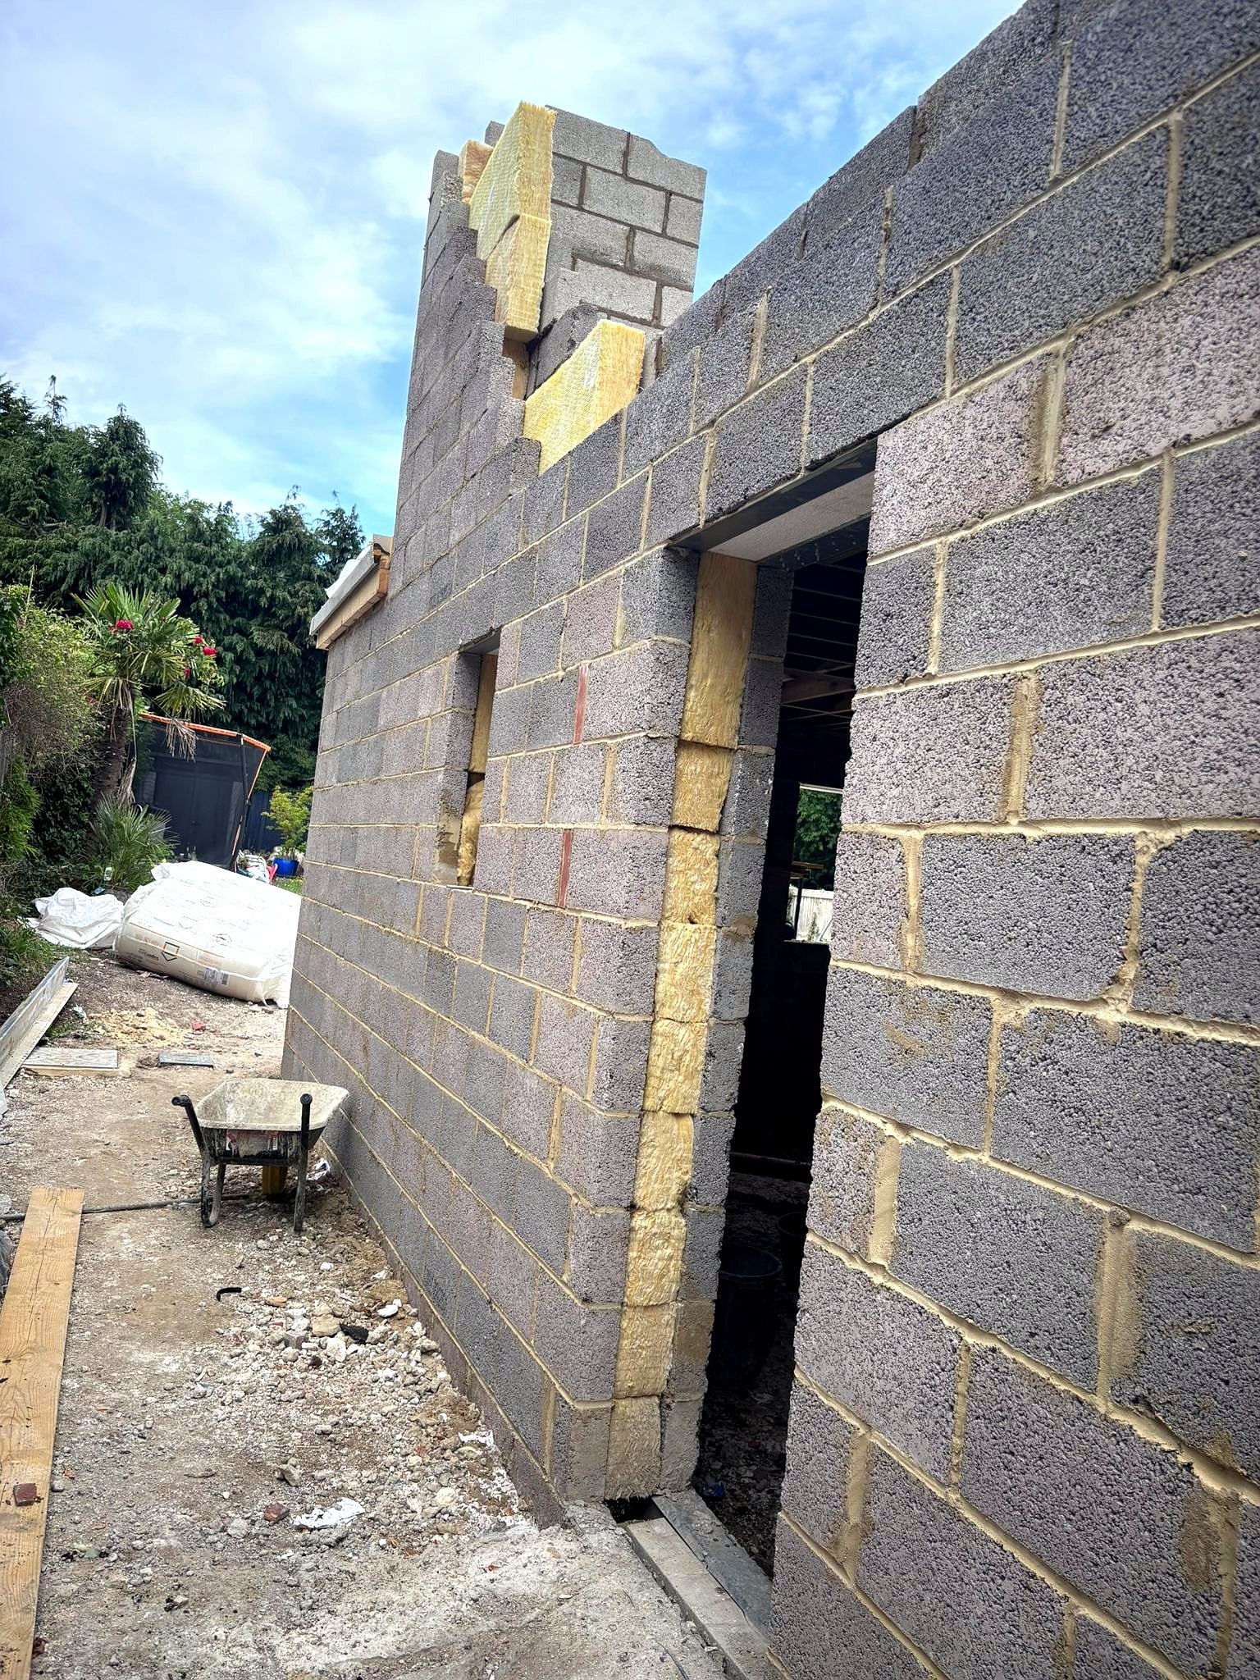
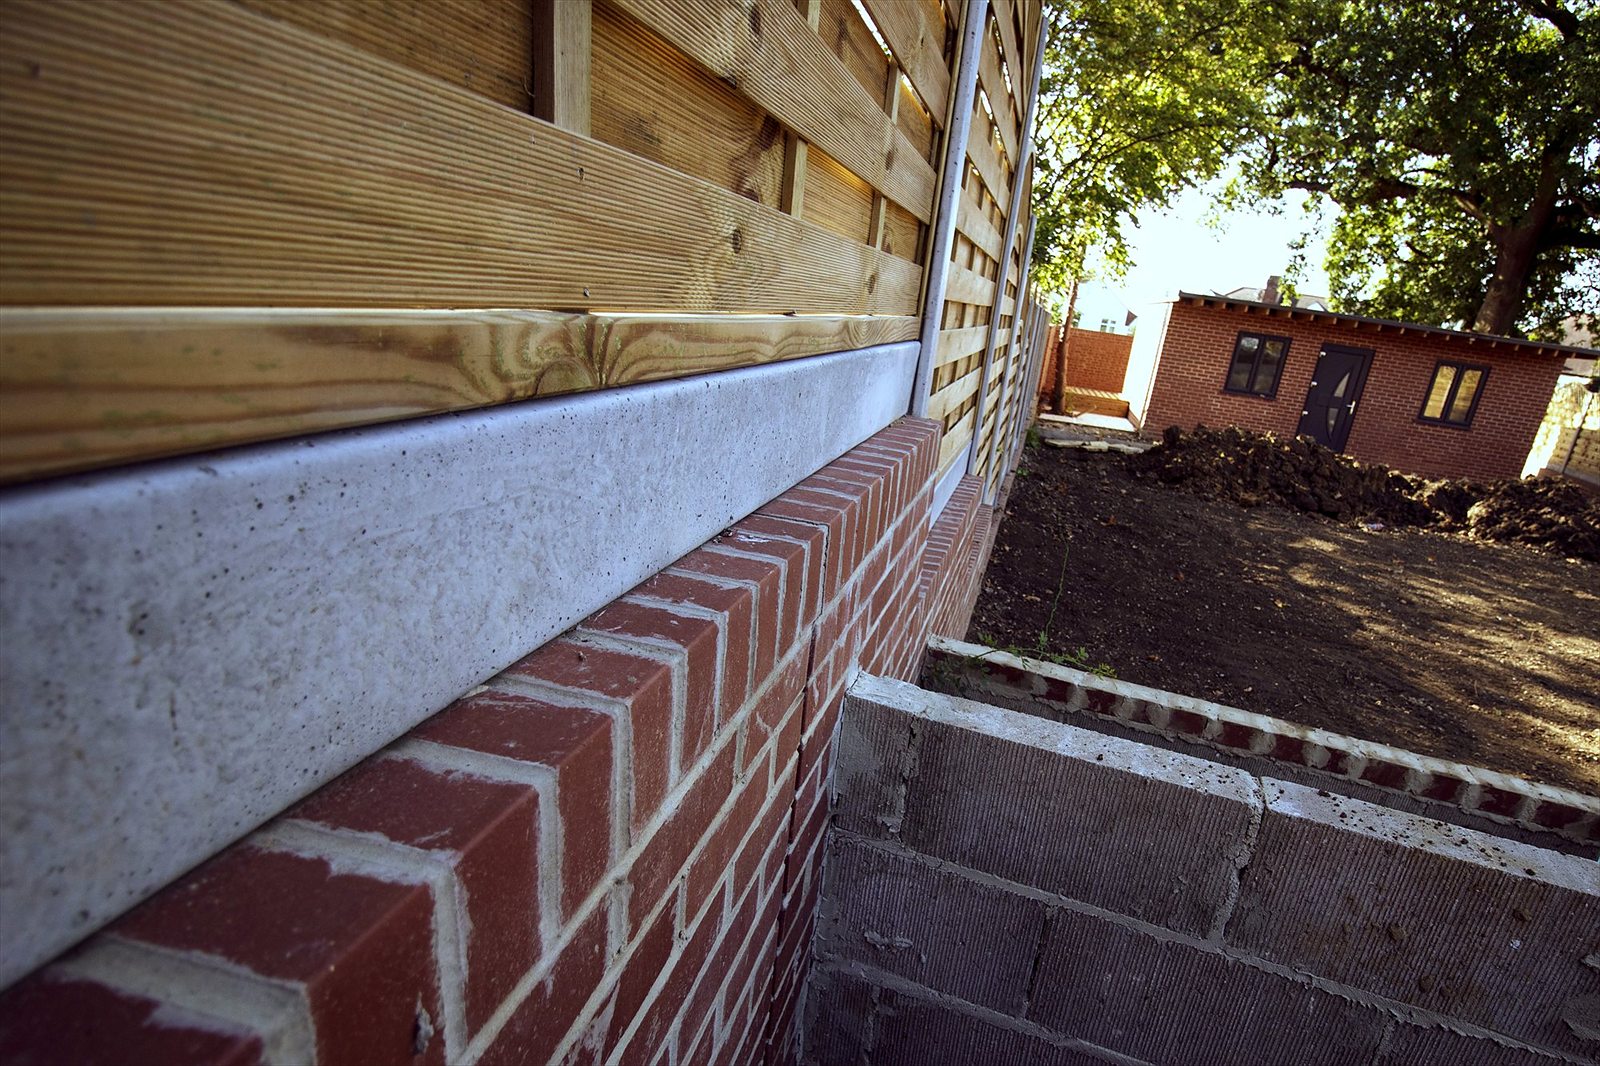
3. Walls Insulated cavity blockwork 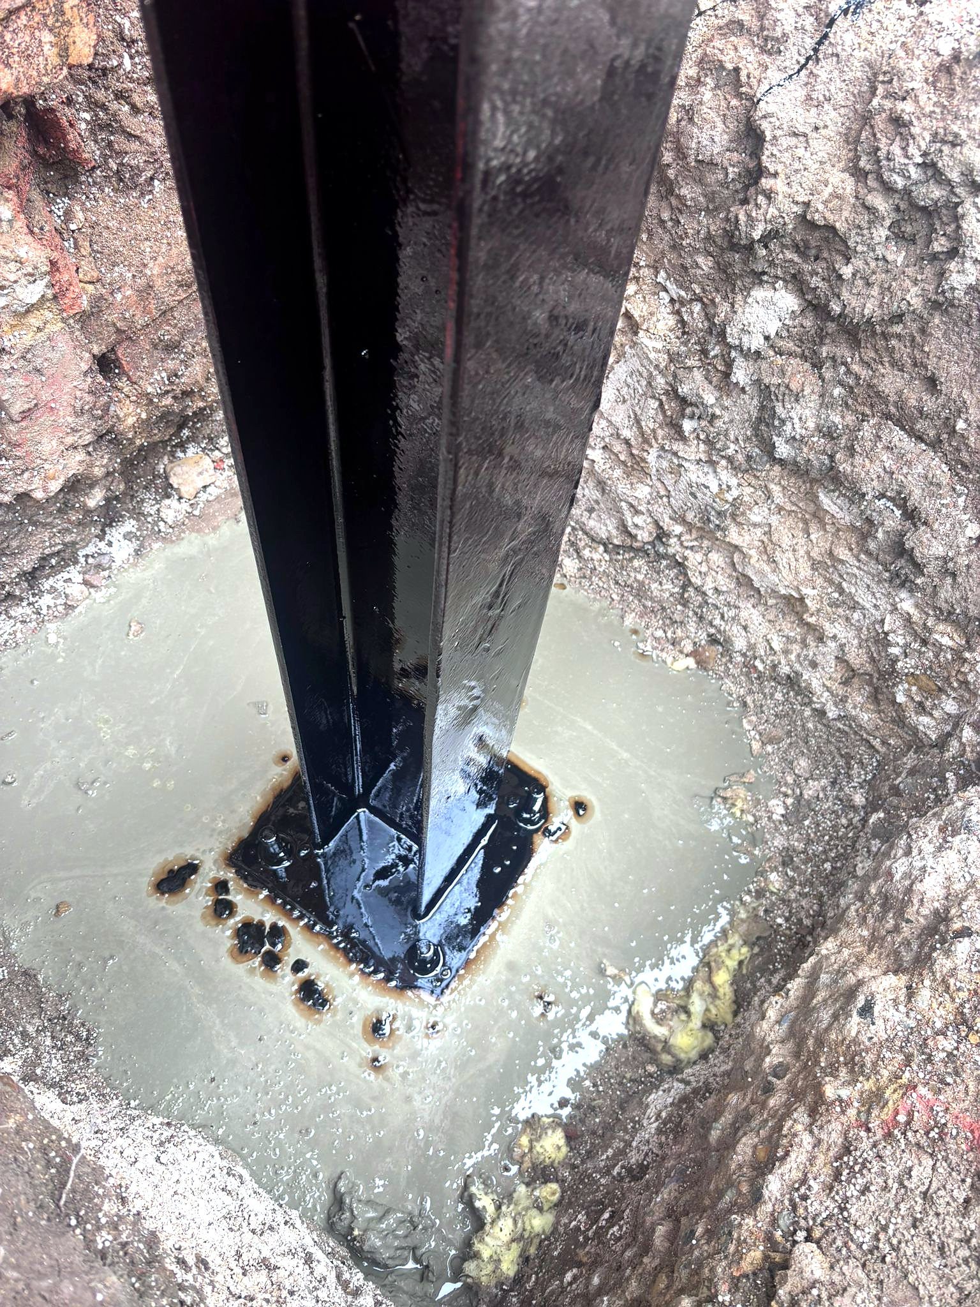
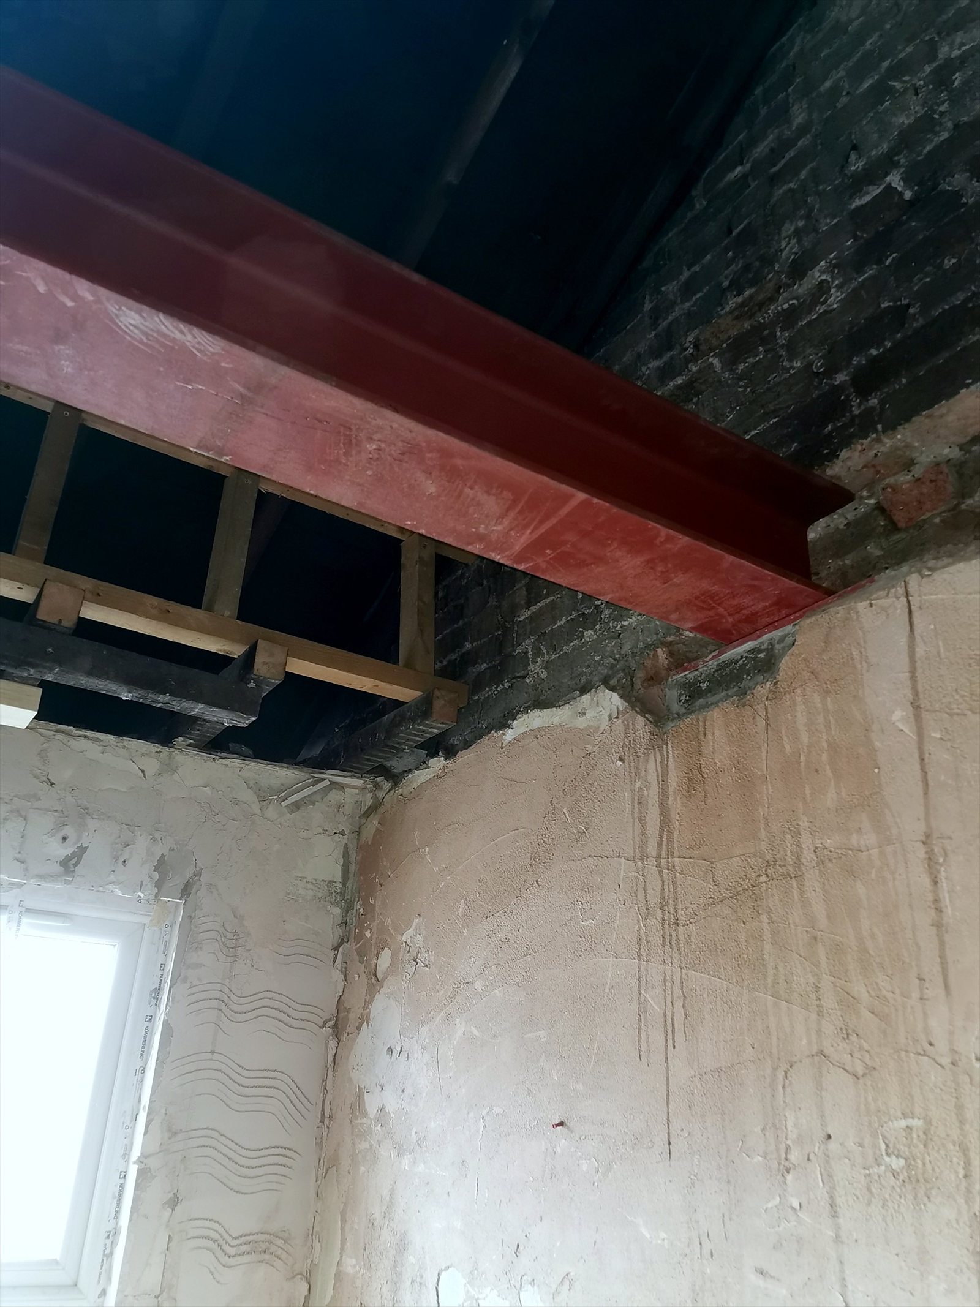
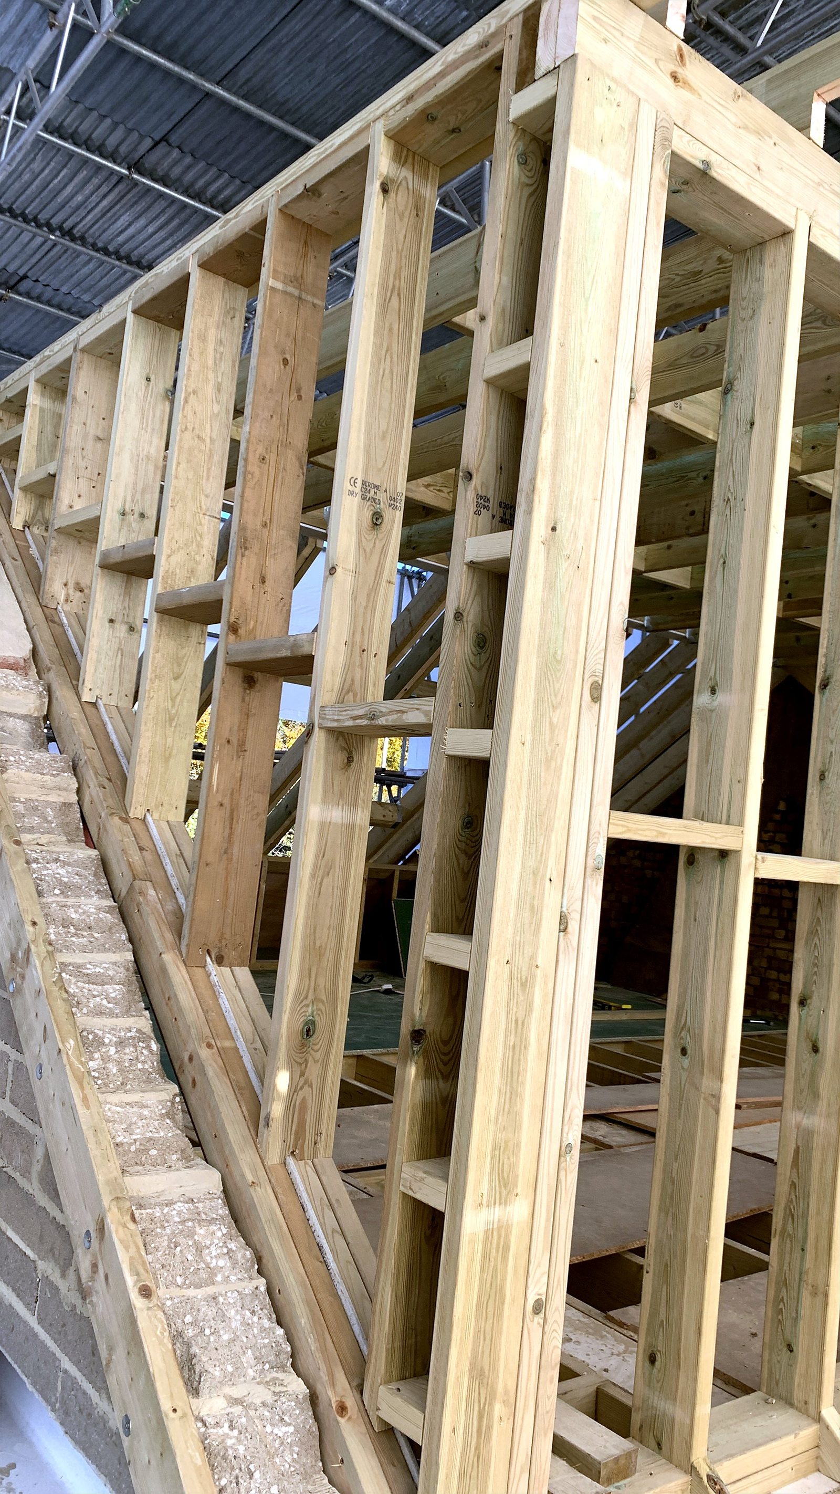
4. Steel frame Columns on concrete pad bases 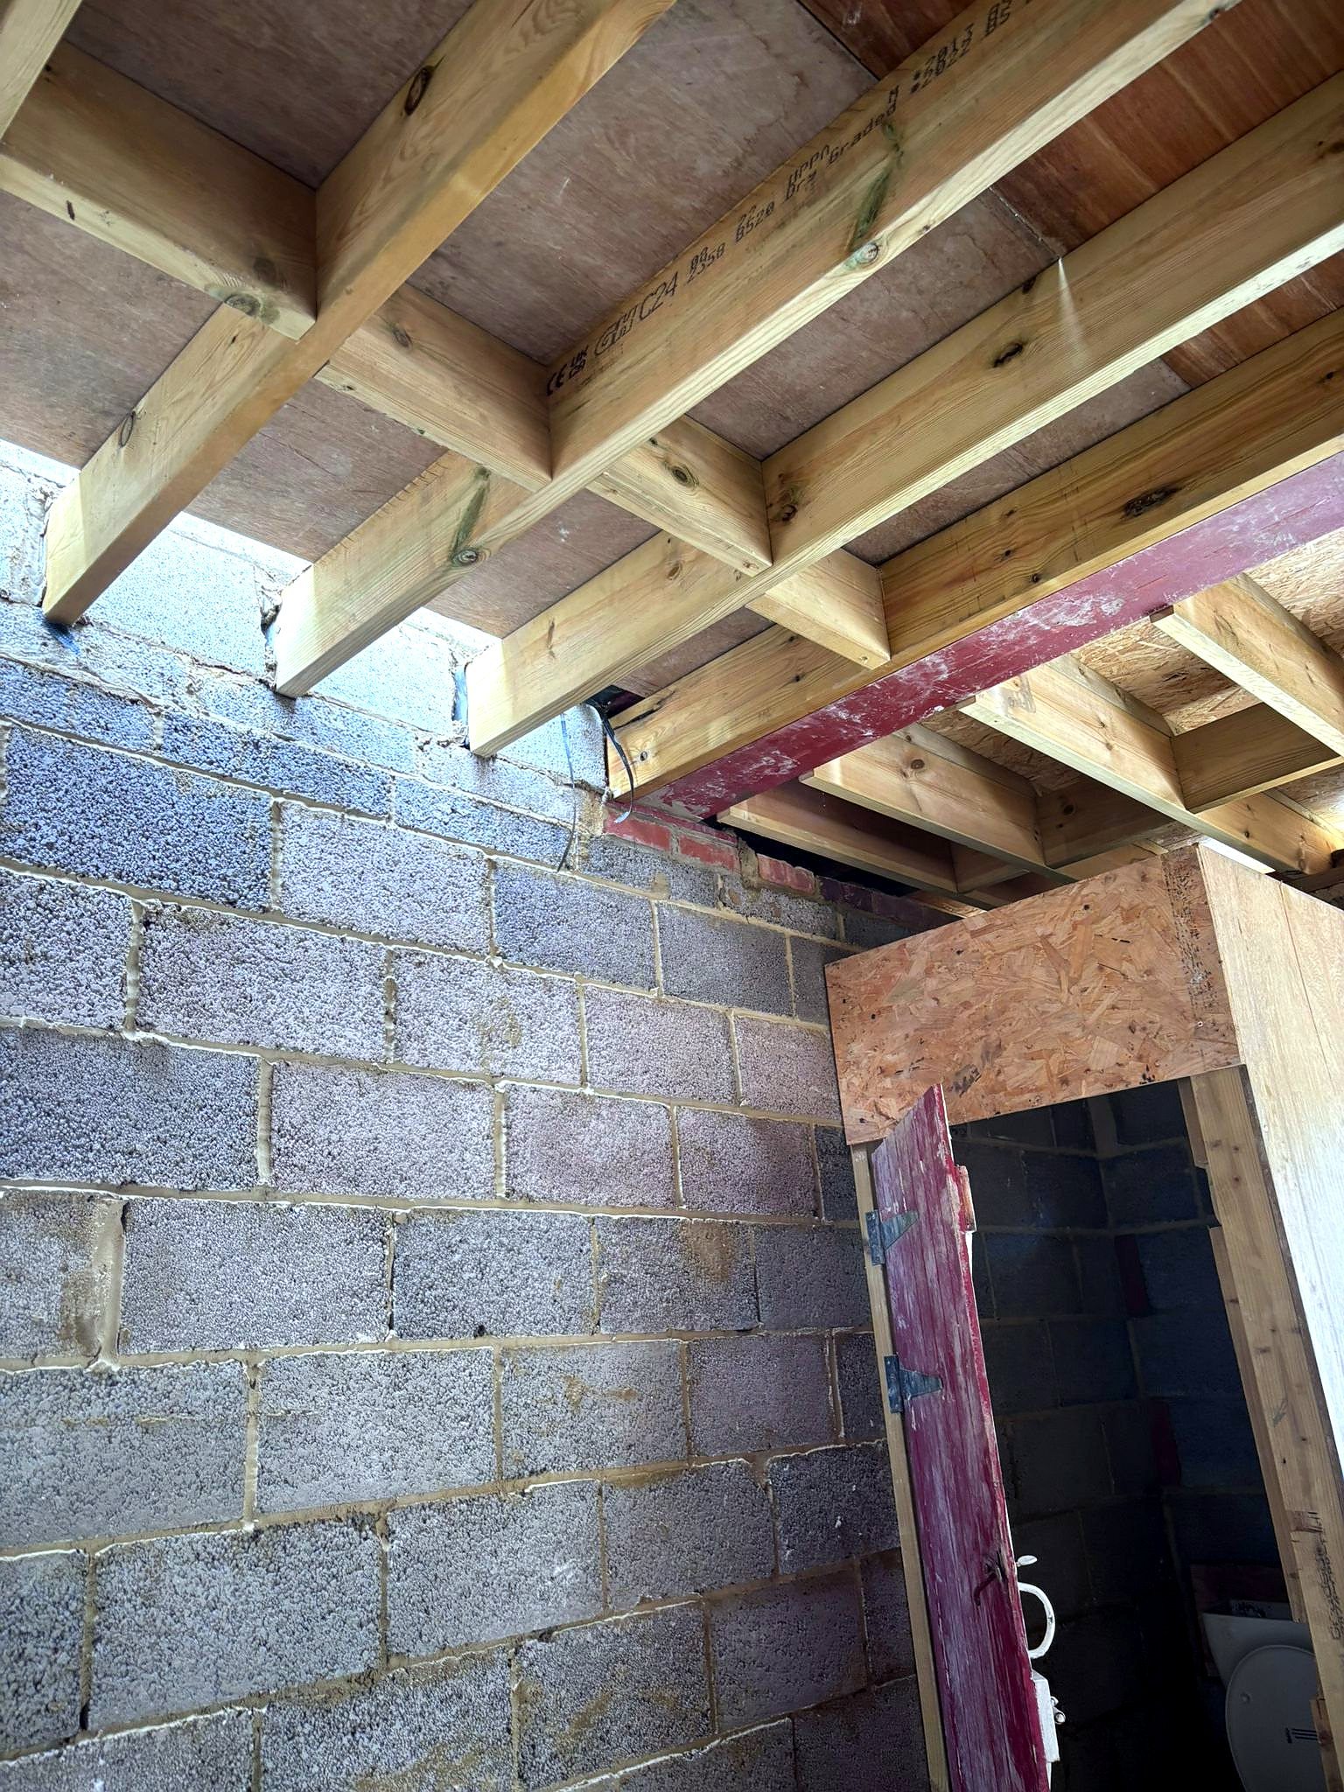
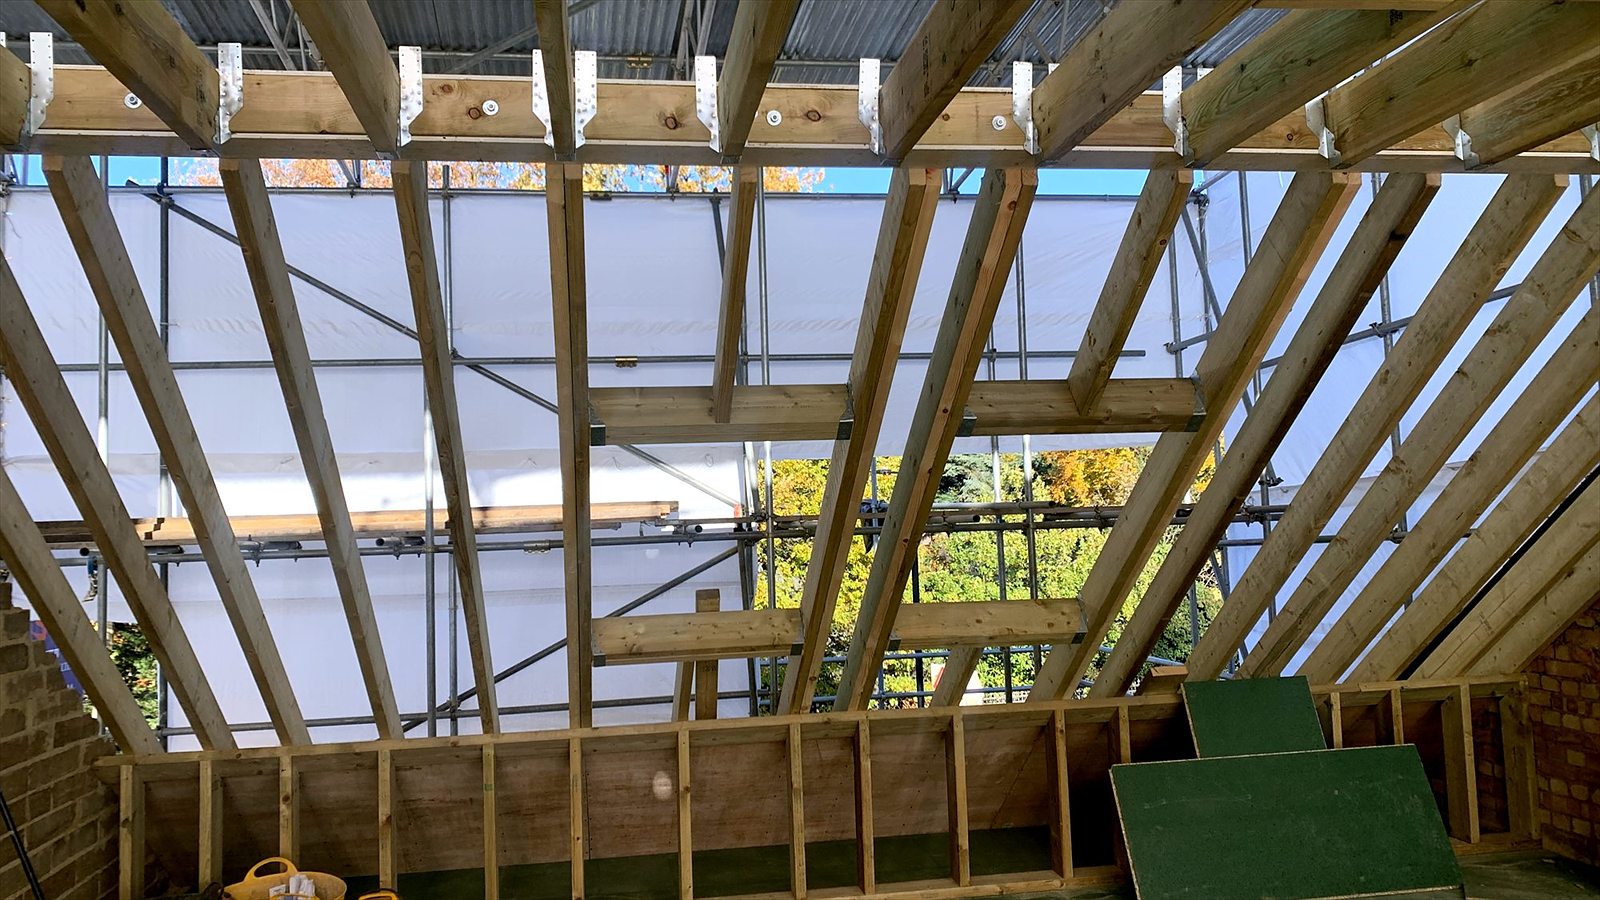
5. Roof structure Joists hung from the new steels 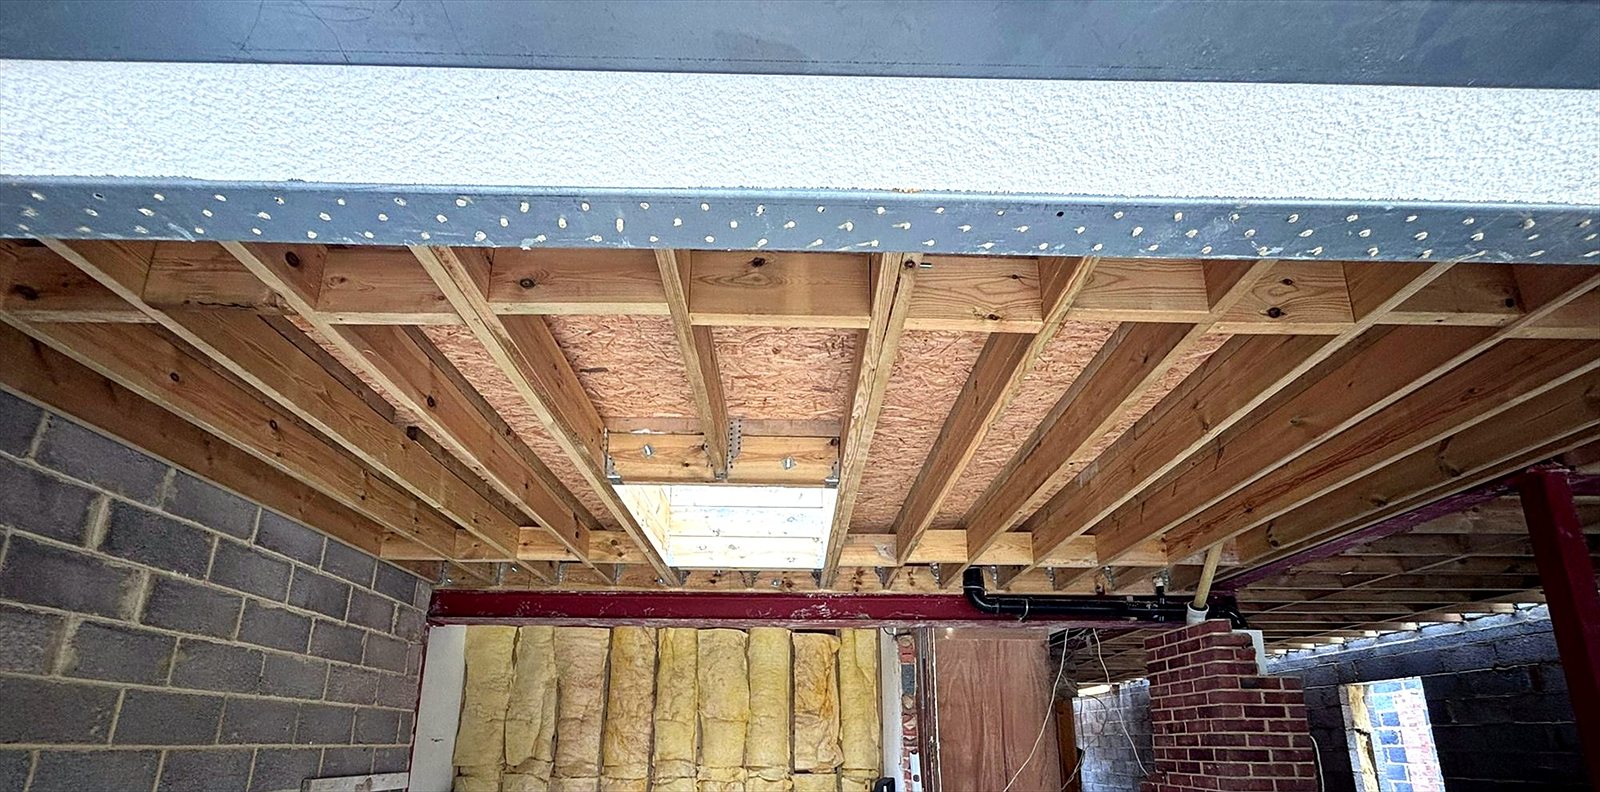
6. Roof deck Roof light opening trimmed in 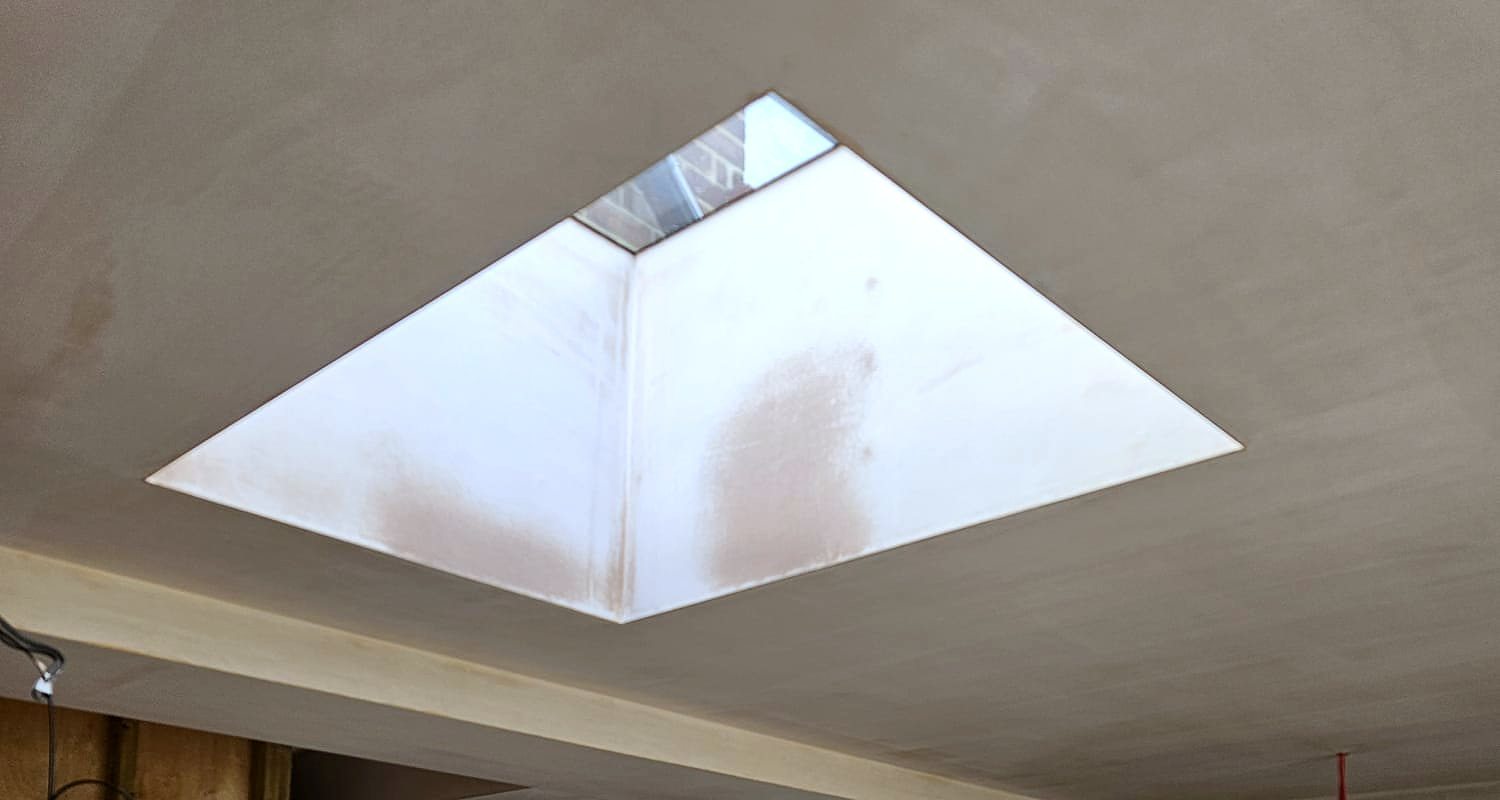
7. Plastering Skimmed ceiling and roof light well 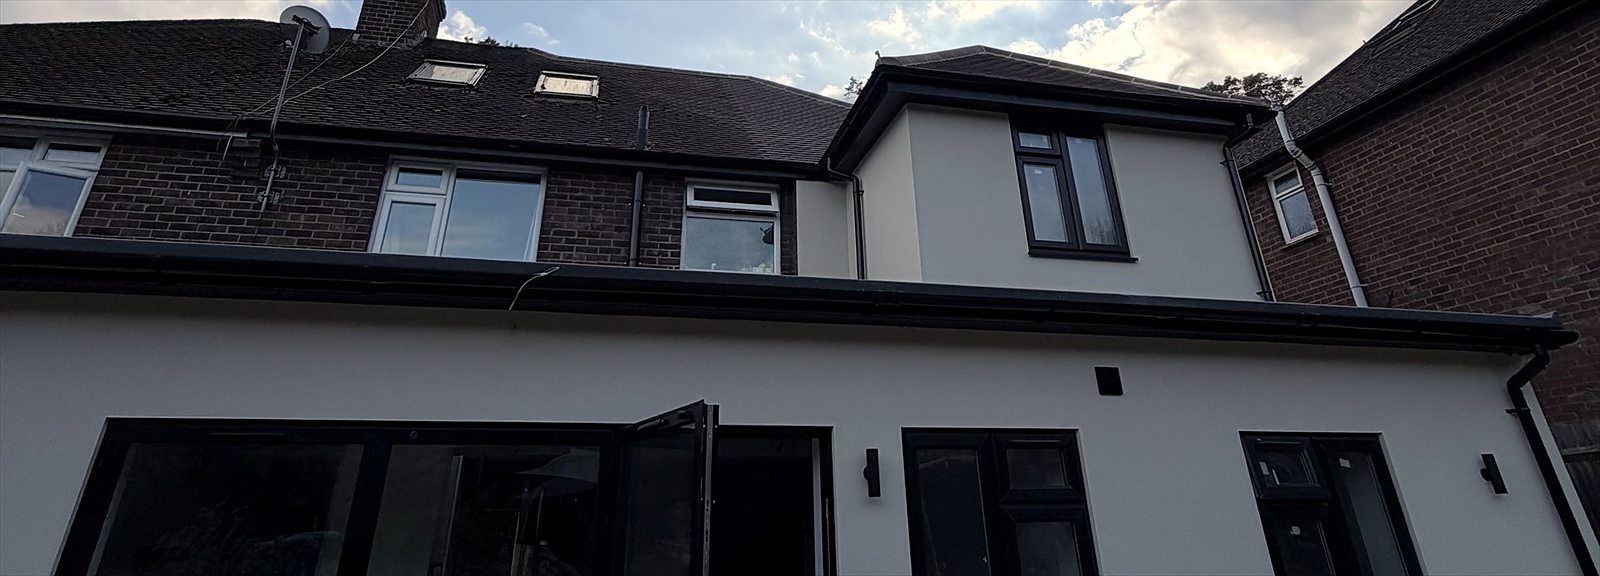
8. Render and glazing Smooth render, black bifolds 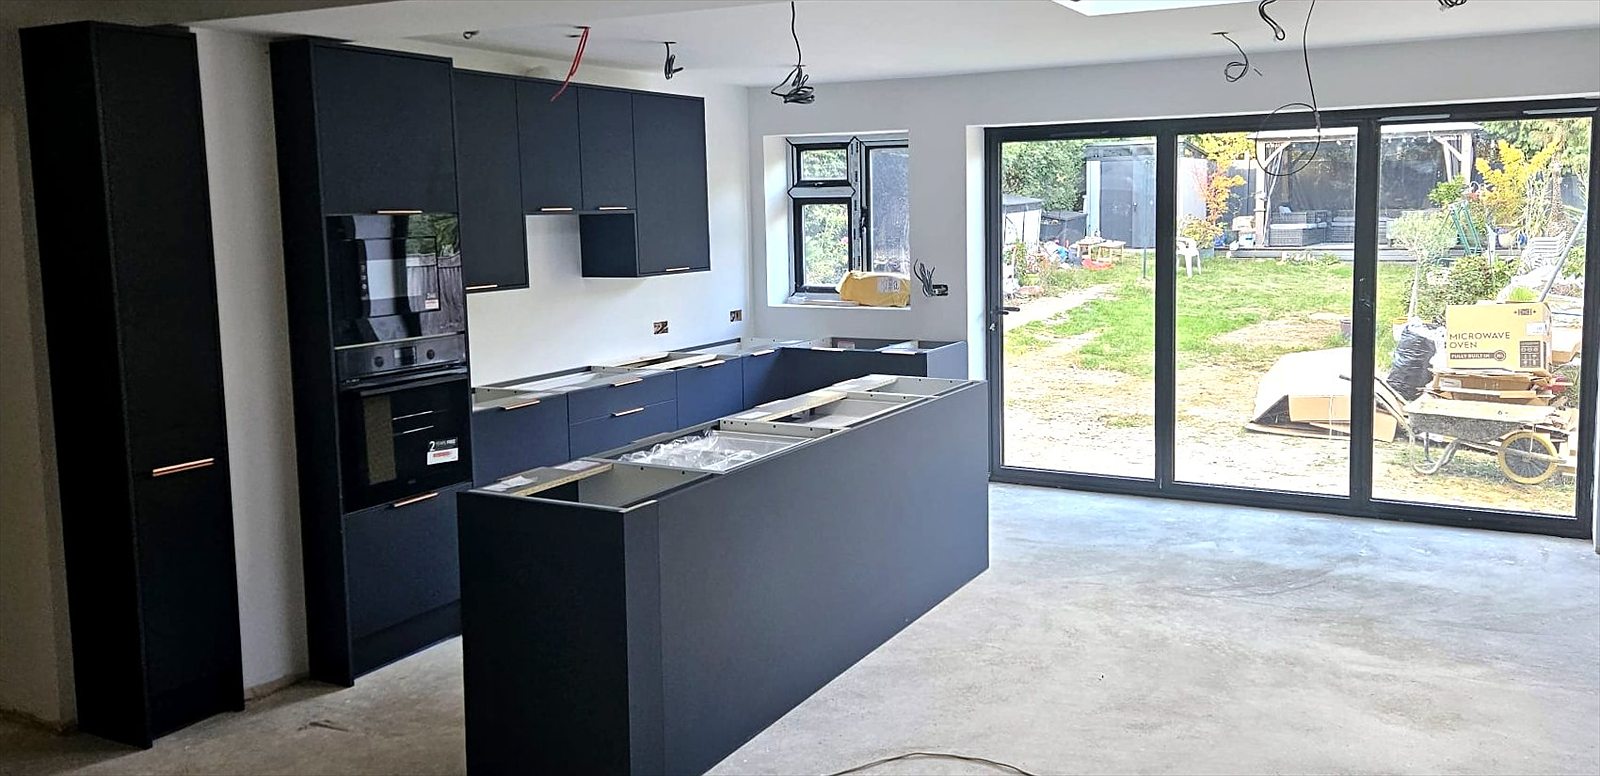
9. Kitchen Navy kitchen and island being fitted