

Services
Loft conversions
An extra bedroom, a bathroom or a quiet place to work, built into the space you already own. We convert lofts across South East London and North Kent.
More space without giving up the garden
A loft conversion is often the most practical way to add a bedroom and bathroom to a terraced or semi-detached house. You keep the garden, the ground floor stays as it is, and most of the work happens above your head until we connect the new stair into the existing landing.
We manage the whole conversion: the structure, the roof, the stair, the services and the finishes. You deal with one contractor from the scaffold going up to the final coat of paint, and we look after the building control inspections along the way.
Types of loft conversion we build
- Rear dormer conversions
- Hip-to-gable conversions, often combined with a rear dormer
- L-shaped dormers over a rear outrigger
- Mansard conversions
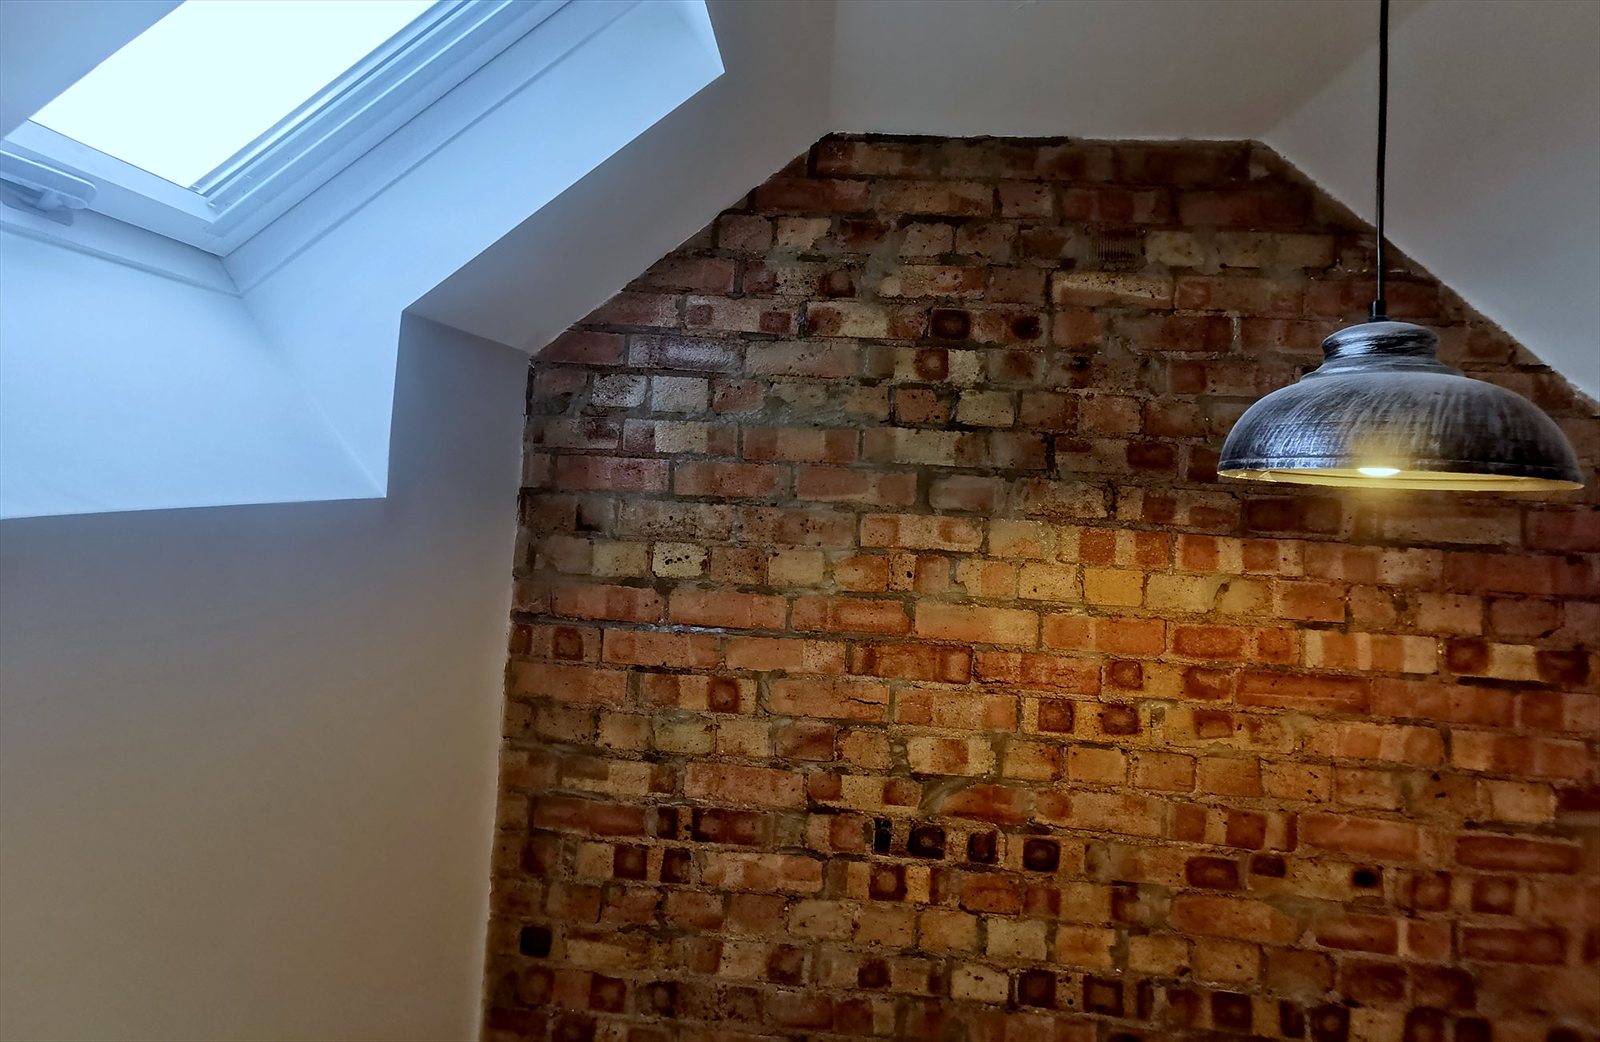
- Velux and roof-light conversions with no change to the roof shape
- Loft bedrooms with an en-suite shower room
The right type depends on the shape of your roof, the headroom you have now and what your council will allow. A roof-light conversion is the least disruptive but needs enough height in the existing loft. A dormer adds full-height floor space at the back. A hip-to-gable conversion straightens a sloping side roof on a semi-detached or end-of-terrace house. A mansard rebuilds the rear slope almost vertically and gives the most room, but nearly always needs planning permission.
What's included
Our quotes are itemised, so you can see exactly what you're paying for. A typical loft conversion includes:
- Scaffolding, roof protection and skips
- New floor joists, steel beams and padstones to the structural engineer's design
- Dormer or gable construction, roof coverings, leadwork and guttering
- Roof windows and dormer windows
- Insulation to the roof, walls and floor
- A new staircase and fire doors to form a protected escape route
- Electrics, mains-wired smoke alarms, plumbing and heating, including an en-suite if you want one
- Plastering, joinery, flooring and decoration
- Building control inspections and the completion certificate
Planning permission and building regulations
Many loft conversions can be built under permitted development, without a full planning application. As a general guide, the added roof space must not exceed 40 cubic metres on a terraced house or 50 cubic metres on a semi-detached or detached house, and nothing can sit higher than the existing ridge. Other conditions apply, such as using materials similar to the existing roof, setting dormers back from the eaves and fitting obscure, fixed glazing to side-facing windows. Permitted development does not apply to flats or maisonettes, and rights are restricted in conservation areas and on some estates. Mansards and front-facing dormers usually need planning permission. Check with your council or architect before you commit; many homeowners apply for a lawful development certificate for peace of mind.
Every loft conversion needs building regulations approval. The main points are:
- Fire safety: adding a floor usually means a protected stairway from the loft down to the front door, with fire doors to the habitable rooms off it and interlinked smoke alarms. Your designer or building control officer will confirm the approach for your house.
- Structure: new floor joists sized for living space, steel beams where the roof is altered, and checks that the existing walls can take the extra load.
- Insulation: roof, walls and dormer cheeks insulated to current standards, with attention to ventilation and condensation.
- Stairs: enough headroom over the new stair, which is often the deciding factor in where it goes.
On a terraced or semi-detached house, steels are usually built into the party wall, so you will normally need to serve notice on your neighbours under the Party Wall etc. Act 1996. If you don't have an architect or engineer yet, we can recommend people we work with regularly.
How long does a loft conversion take?
A typical dormer or hip-to-gable conversion takes around 8 to 12 weeks on site, depending on the size, the structure and the finishes. Mansards and conversions with a large en-suite can take longer. Before we start, we give you a programme showing each stage, so you know what's happening and when.
Common questions
Is my loft suitable for a conversion?
The main thing is head height. As a rough check, measure from the top of the ceiling joists to the underside of the ridge. If there's limited height, a dormer or mansard can create it. We'll look at the roof structure, the stair position and the access on our site visit and tell you honestly what's possible.
Can we stay in the house during the work?
Usually, yes. Most of the work is done from the scaffold through the roof, so disruption downstairs is limited until we open up the ceiling for the new stair. We put up dust protection and plan that stage with you.
How much does a loft conversion cost?
It depends on the type of conversion, the size, the structure and whether you want an en-suite. We give you an itemised quote after a site visit, and we'll revise it as many times as you need while you decide on the scope.
Do you give a warranty?
Yes. We provide a warranty on our work and respond quickly to anything you report after handover.
Free, no-obligation quote
Tell us about your project
Send us a few details and we'll call you back to arrange a site visit. If you have drawings, we can price from them. If you don't, we can point you to designers we work with.
020 3576 3546- Itemised quotes, not one lump sum
- Unlimited revisions while you finalise the scope
- We'll match a like-for-like quote
- Warranty on all our work