

Services
House extensions
More room for the way you live now. We build rear, side-return, wraparound and double-storey extensions across South East London and North Kent.
An extension built around how you use your home
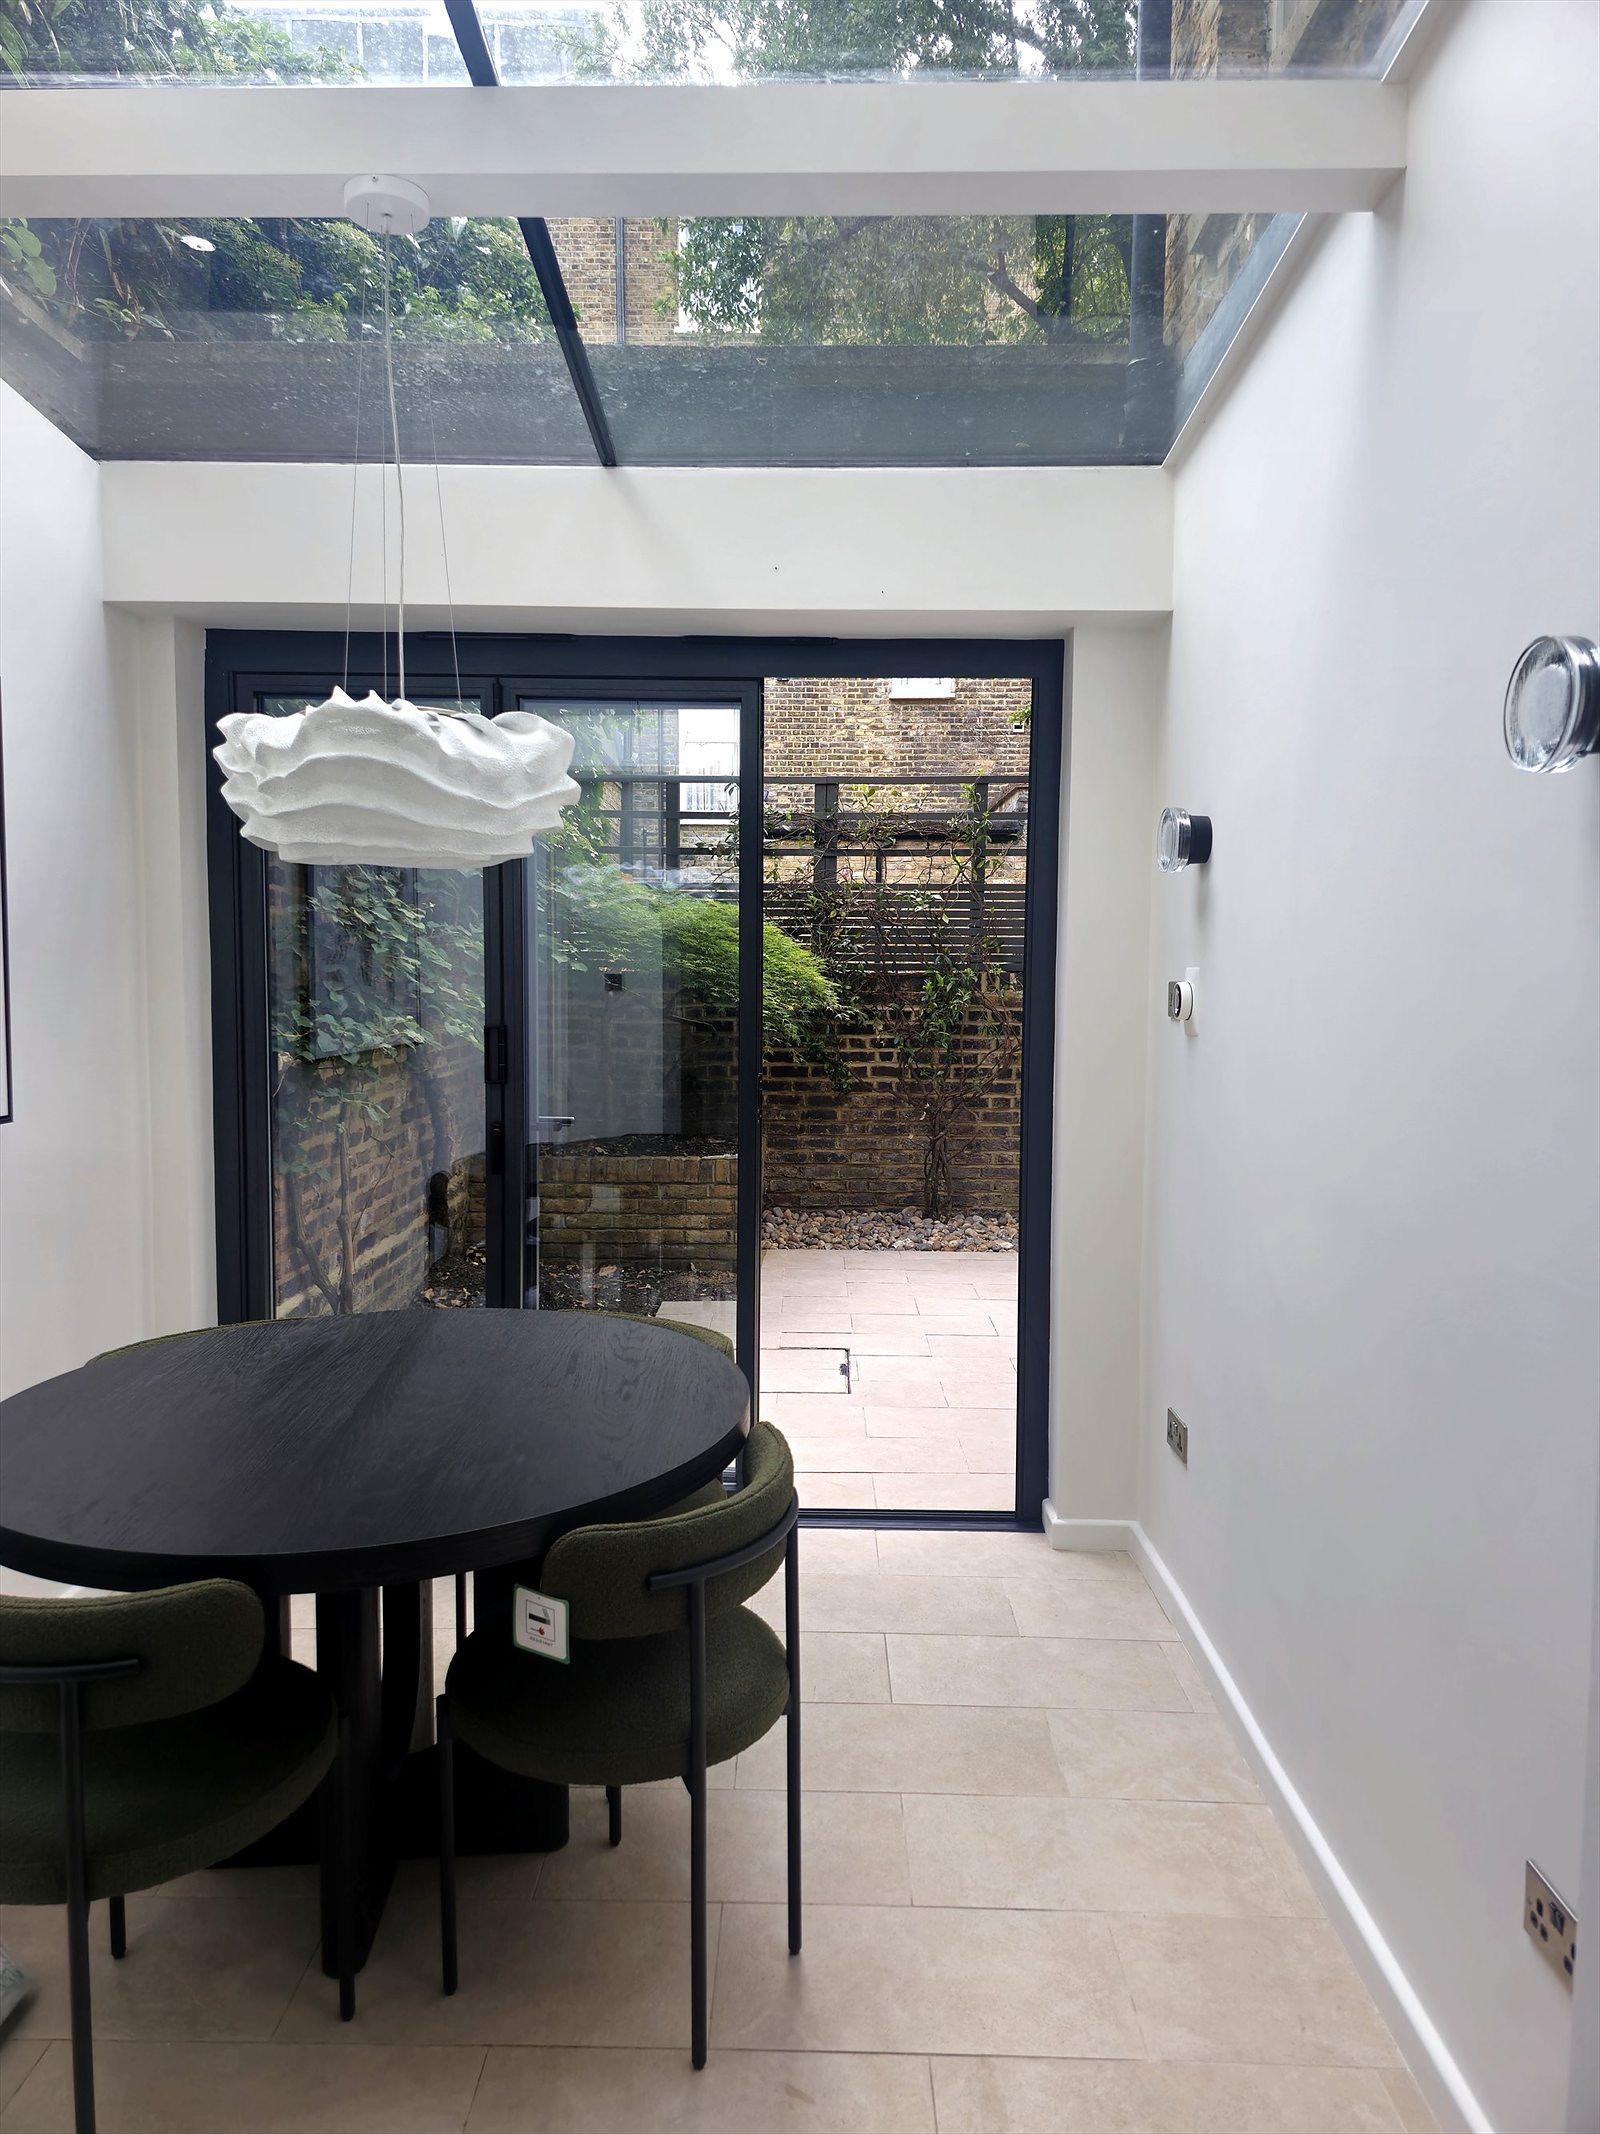
Most of the extensions we build are kitchen extensions: knocking the back of the house through into one bright, open-plan kitchen, dining and living space that opens onto the garden. Others add a downstairs bedroom and shower room, a home office or a bigger hallway. Whatever it's for, the structure is the same: foundations, drainage, steels, walls, roof and glazing, followed by the finishes.
We manage the whole build. You deal with one contractor, from the groundworks to the last coat of paint.
Types of extension we build
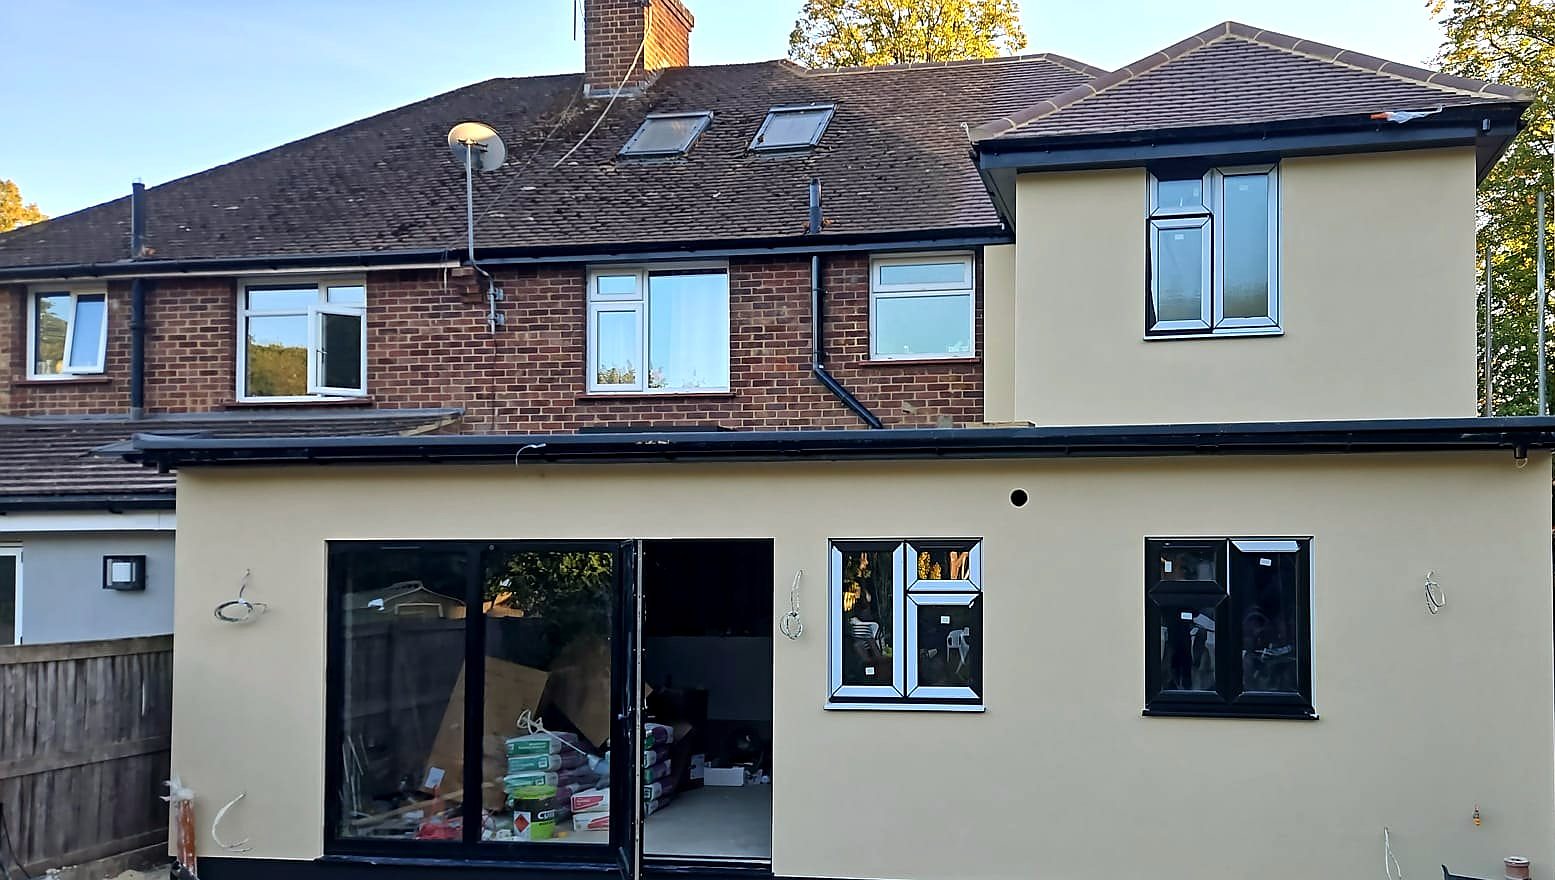
- Single-storey rear extensions
- Side-return extensions
- Wraparound (L-shaped) extensions
- Double-storey extensions
- Kitchen and open-plan living extensions
- Extensions with a garage conversion
What's included
Our quotes are itemised, so you can see exactly what you're paying for. A typical extension includes:
- Groundworks, foundations and new or diverted drainage
- Steel beams and padstones to the structural engineer's design
- Cavity walls, insulation and a flat or pitched roof
- Roof lights, lantern and bi-fold or sliding doors
- First and second fix electrics, plumbing and heating, including underfloor heating if you want it
- Plastering, screed, flooring, kitchen installation and decoration
- Building control inspections and the completion certificate
Planning permission and building regulations
Many single-storey rear extensions can be built under permitted development without full planning permission. As a general guide, that's up to 3 metres deep on a terraced or semi-detached house and 4 metres on a detached house, with larger limits available through the prior approval scheme. Side-return, wraparound and double-storey extensions usually need a planning application. Different rules apply in conservation areas, to flats and maisonettes, and to houses where permitted development rights have been removed. Check with your council or architect before you commit.
Every extension needs building regulations approval, and building next to a neighbour's wall often means serving notices under the Party Wall etc. Act 1996. If you don't have an architect yet, we can recommend designers and structural engineers we work with regularly.
How long does an extension take?
A typical single-storey rear extension takes around 10 to 14 weeks on site, depending on size, the ground conditions and the finishes you choose. Before we start, we give you a programme showing each stage, so you know what's happening and when.
Common questions
How much does a house extension cost?
It depends on the size, the structure, the glazing and the finish. A basic shell and a fully fitted kitchen extension can be very different prices. We give you an itemised quote after a site visit, and we'll revise it as many times as you need while you decide on the scope.
Can we live in the house during the build?
Usually, yes. We build the new structure before opening up into the house, and we put up dust screens and temporary protection when we break through. You'll lose the use of the kitchen for a few weeks, and we'll plan that with you.
Do you provide drawings?
We build from your architect's drawings and the structural engineer's calculations. If you're starting from scratch, we can introduce you to designers we trust.
Do you give a warranty?
Yes. We provide a warranty on our work and respond quickly to anything you report after handover.
Free, no-obligation quote
Tell us about your project
Send us a few details and we'll call you back to arrange a site visit. If you have drawings, we can price from them. If you don't, we can point you to designers we work with.
020 3576 3546- Itemised quotes, not one lump sum
- Unlimited revisions while you finalise the scope
- We'll match a like-for-like quote
- Warranty on all our work