

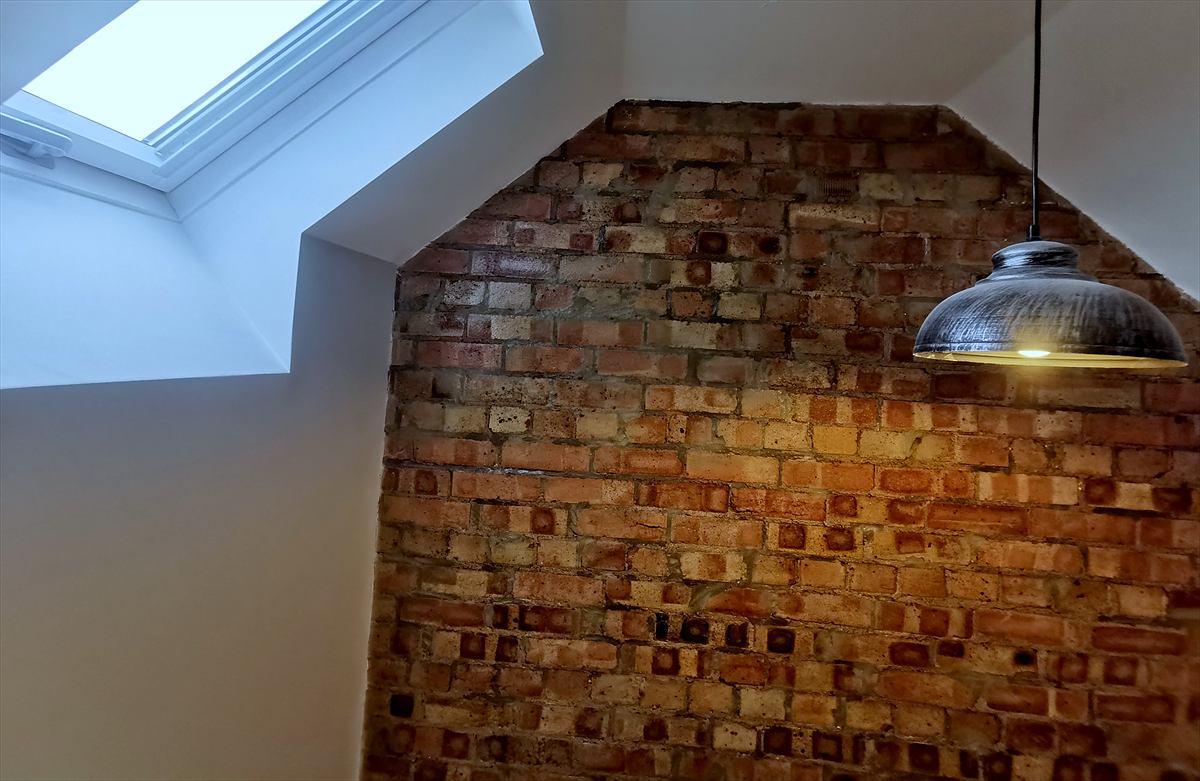
Bexleyheath & Bexley
Loft conversions in Bexleyheath
Hip-to-gable, rear dormer and roof-light loft conversions across Bexleyheath, Welling, Sidcup and the rest of the borough, from a builder based in Bexleyheath.
The extra bedroom most Bexley houses are hiding
For many families in Bexley, the loft is the cheapest square metre they will ever add. You keep the garden, the ground floor carries on as normal, and most of the work happens from the scaffold until we connect the new stair into your landing.
We are registered in Bexleyheath and work across the borough regularly. We manage the whole conversion as main contractor, from the scaffold going up to the final coat of paint, and we look after the building control inspections along the way.
Hip-to-gable: the classic Bexley loft
Most homes in Bexleyheath, Welling, Sidcup, Blackfen and Barnehurst were built in the 1930s with hipped roofs, which slope on the sides as well as the front and back. That leaves a small, low loft. A hip-to-gable conversion builds the sloping side up into a vertical gable wall, and a rear dormer across the back then gives full standing height. On a semi or end-of-terrace, that usually makes room for a double bedroom and a shower room.
- Hip-to-gable with rear dormer on 1930s semis and end-of-terraces
- Rear dormers on mid-terrace houses and the older terraces around Erith and Belvedere
- L-shaped dormers over a rear outrigger
- Roof-light conversions where there is already enough head height
- En-suite shower rooms and built-in eaves storage
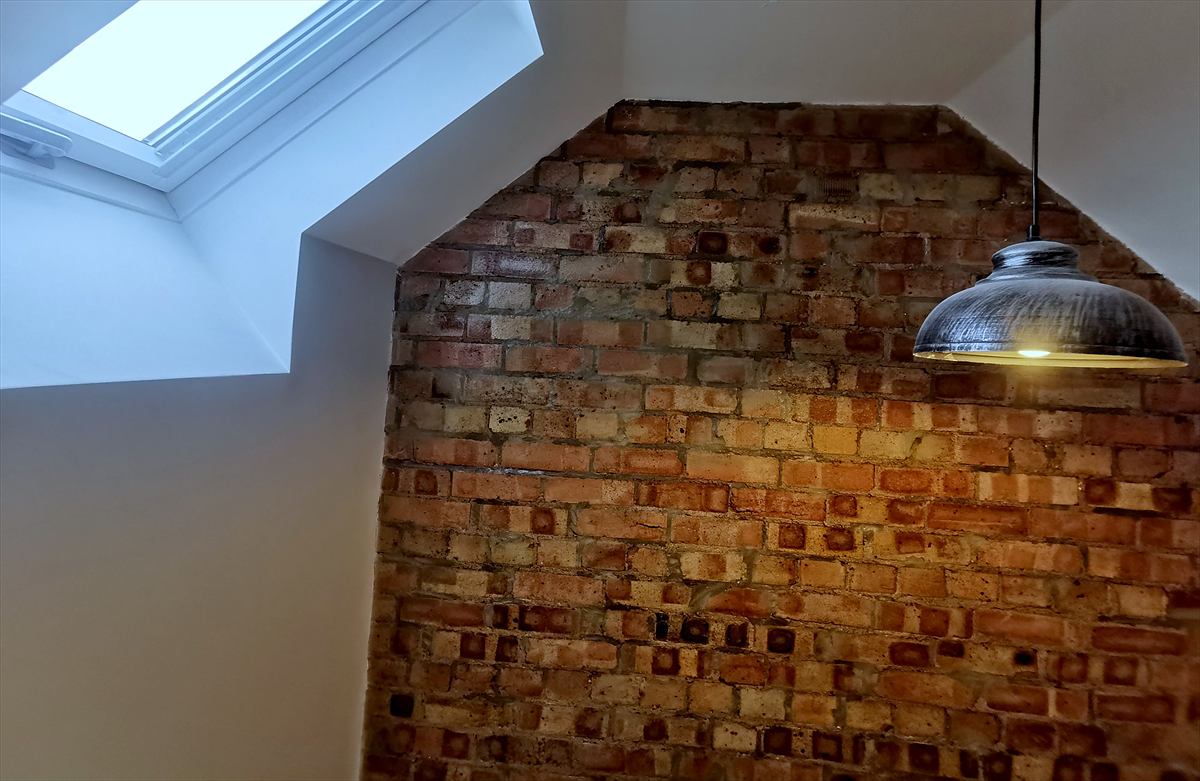
What's included
- Scaffolding, roof protection and skips
- Gable wall and dormer construction, roof tiles, leadwork and guttering
- New floor joists, steel beams and padstones to the engineer's design
- Roof windows and dormer windows
- Insulation to the roof, walls and floor
- A new staircase and fire doors to form a protected escape route
- Electrics, smoke alarms, plumbing and heating, including the en-suite
- Plastering, joinery, flooring and decoration
- Building control inspections and the completion certificate
Our quotes are itemised line by line, so you can see exactly what you're paying for.
Planning for loft conversions in Bexley
A hip-to-gable and rear dormer on a Bexley semi can often be built under permitted development, without a planning application, as long as the added roof space stays within 50 cubic metres (40 on a terraced house), nothing rises above the existing ridge and the dormer doesn't face the road. The London Borough of Bexley has conservation areas where those rights are restricted, and some estates lost them when they were built. Many homeowners apply for a lawful development certificate for peace of mind.
Every loft conversion needs building regulations approval, covering the structure, fire escape, insulation and stair headroom, and steels built into a shared wall normally need a party wall notice to your neighbour. We check the planning position for your address before we quote.
Where we convert lofts in Bexley
- Bexleyheath
- Welling
- Sidcup
- Erith
- Belvedere
- Crayford
- Old Bexley
- Blackfen
- Barnehurst
- Albany Park
- Northumberland Heath
- Slade Green
Common questions
How long does a hip-to-gable loft conversion take?
Around 8 to 12 weeks on site for a typical hip-to-gable and rear dormer, depending on the size and finishes. You get a programme showing each stage before we start.
Can we stay at home during the loft conversion?
Yes, in most cases. The work is done from the scaffold through the roof until we open the ceiling for the new stair, and we plan that stage with you and put up dust protection.
Is my Bexley loft big enough?
On a 1930s hipped-roof semi, the loft is usually too low as it is, which is exactly what the hip-to-gable and dormer fix. We check the head height, the roof structure and where the stair can go on our free site visit.
Can we do a loft and an extension together?
Yes. Many Bexley owners do both in one go to save time and scaffold costs. See our house extensions in Bexleyheath page.
Free, no-obligation quote
Tell us about your project
Send us a few details and we'll call you back to arrange a site visit. If you have drawings, we can price from them. If you don't, we can point you to designers we work with.
07789 320005- Itemised quotes, not one lump sum
- Unlimited revisions while you finalise the scope
- We'll match a like-for-like quote
- Warranty on all our work